
— Portfolio
Featured projects.
A selection of kitchen remodels, custom cabinetry and interior design projects from across Sarasota, Lakewood Ranch and Bradenton.
Almost every project below began the same way — either with cabinetry made to order or with a full kitchen remodel. Click any project to see the finished rooms and how they came together.
Every exceptional kitchen deserves a pantry that is just as thoughtfully designed as the space around it. This bespoke walk-in pantry combines timeless craftsmanship with everyday functionality, creating a beautifully organized space that's both practical and inviting. Custom cabinetry is paired with handcrafted corbels, tongue-and-groove paneling, and open shelving to give the room warmth, character, and architectural detail. Integrated storage for dry goods, glassware, small appliances, and everyday essentials ensures everything has its place, while the built-in wine refrigerator, prep sink, and generous countertop transform the pantry into a highly functional extension of the kitchen. Designed and built for a Sarasota home, this luxury custom pantry demonstrates how thoughtful planning and bespoke cabinetry can elevate even the most practical spaces into something truly beautiful.
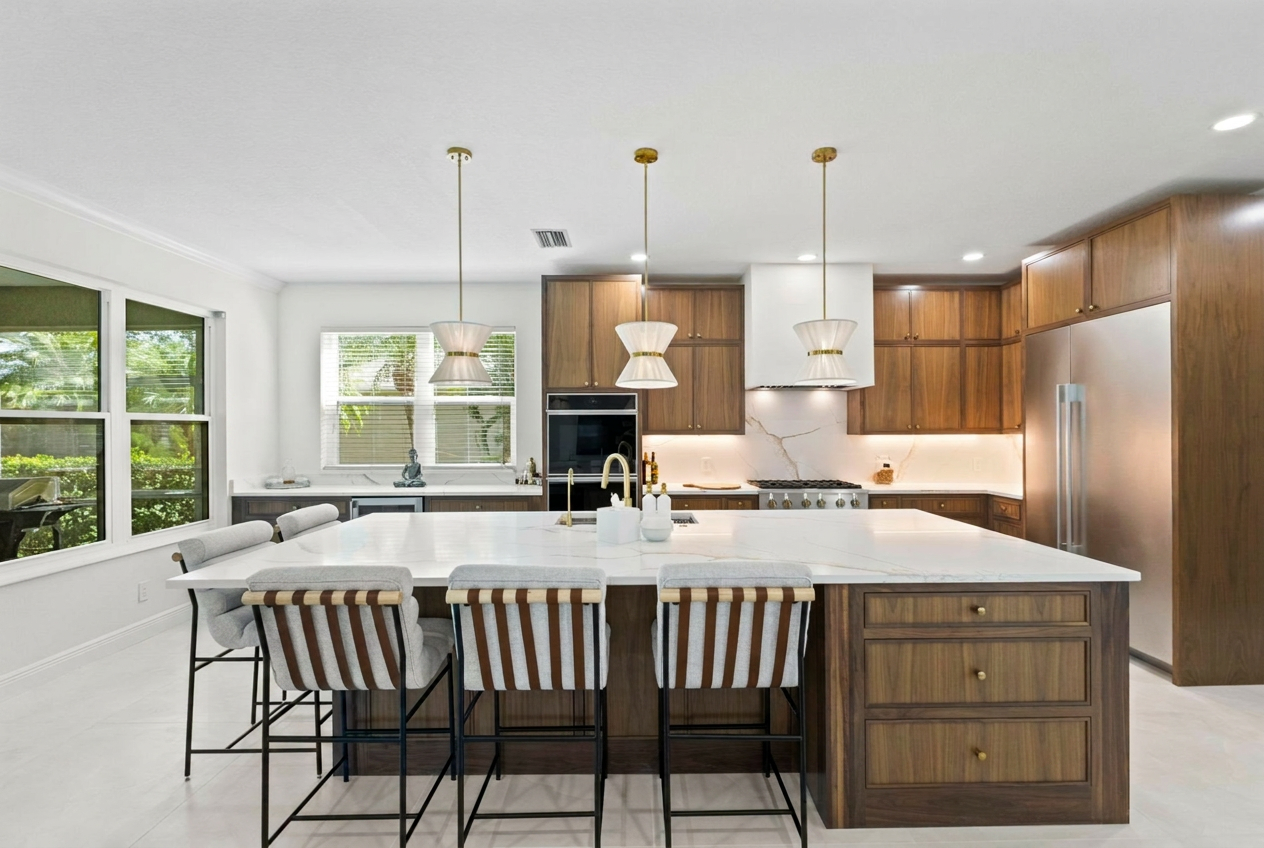
This whole-home renovation in University Place, Sarasota, FL was the result of months of thoughtful planning and collaboration. The original kitchen was dated, and its layout simply didn't suit the homeowners' lifestyle, so we explored numerous custom kitchen design concepts, kitchen renovation layouts, and space-planning solutions before creating a floor plan that dramatically improved functionality, workflow, and everyday living. At the heart of the transformation is a fully custom solid walnut inset kitchen, showcasing exceptional craftsmanship, premium quartz countertops, designer hardware, and carefully selected lighting and plumbing fixtures. Beyond the kitchen, we completed three full custom bathroom remodels, each featuring elegant marble stacked tile, bespoke vanities, luxury fixtures, and timeless finishes that blend beauty with practicality. Throughout the home, furnishings were carefully curated from a selection of local Sarasota furniture showrooms, complemented by locally sourced artwork and statement lighting to create a warm, cohesive interior. One of the home's standout features is the custom-sourced black aluminum-framed office and pantry doors, adding a striking architectural element while bringing a contemporary edge to the home's timeless design. The result is a beautifully reimagined custom home renovation that seamlessly combines luxury, craftsmanship, and thoughtful interior design, creating a sophisticated and highly functional home tailored to the way the homeowners live.
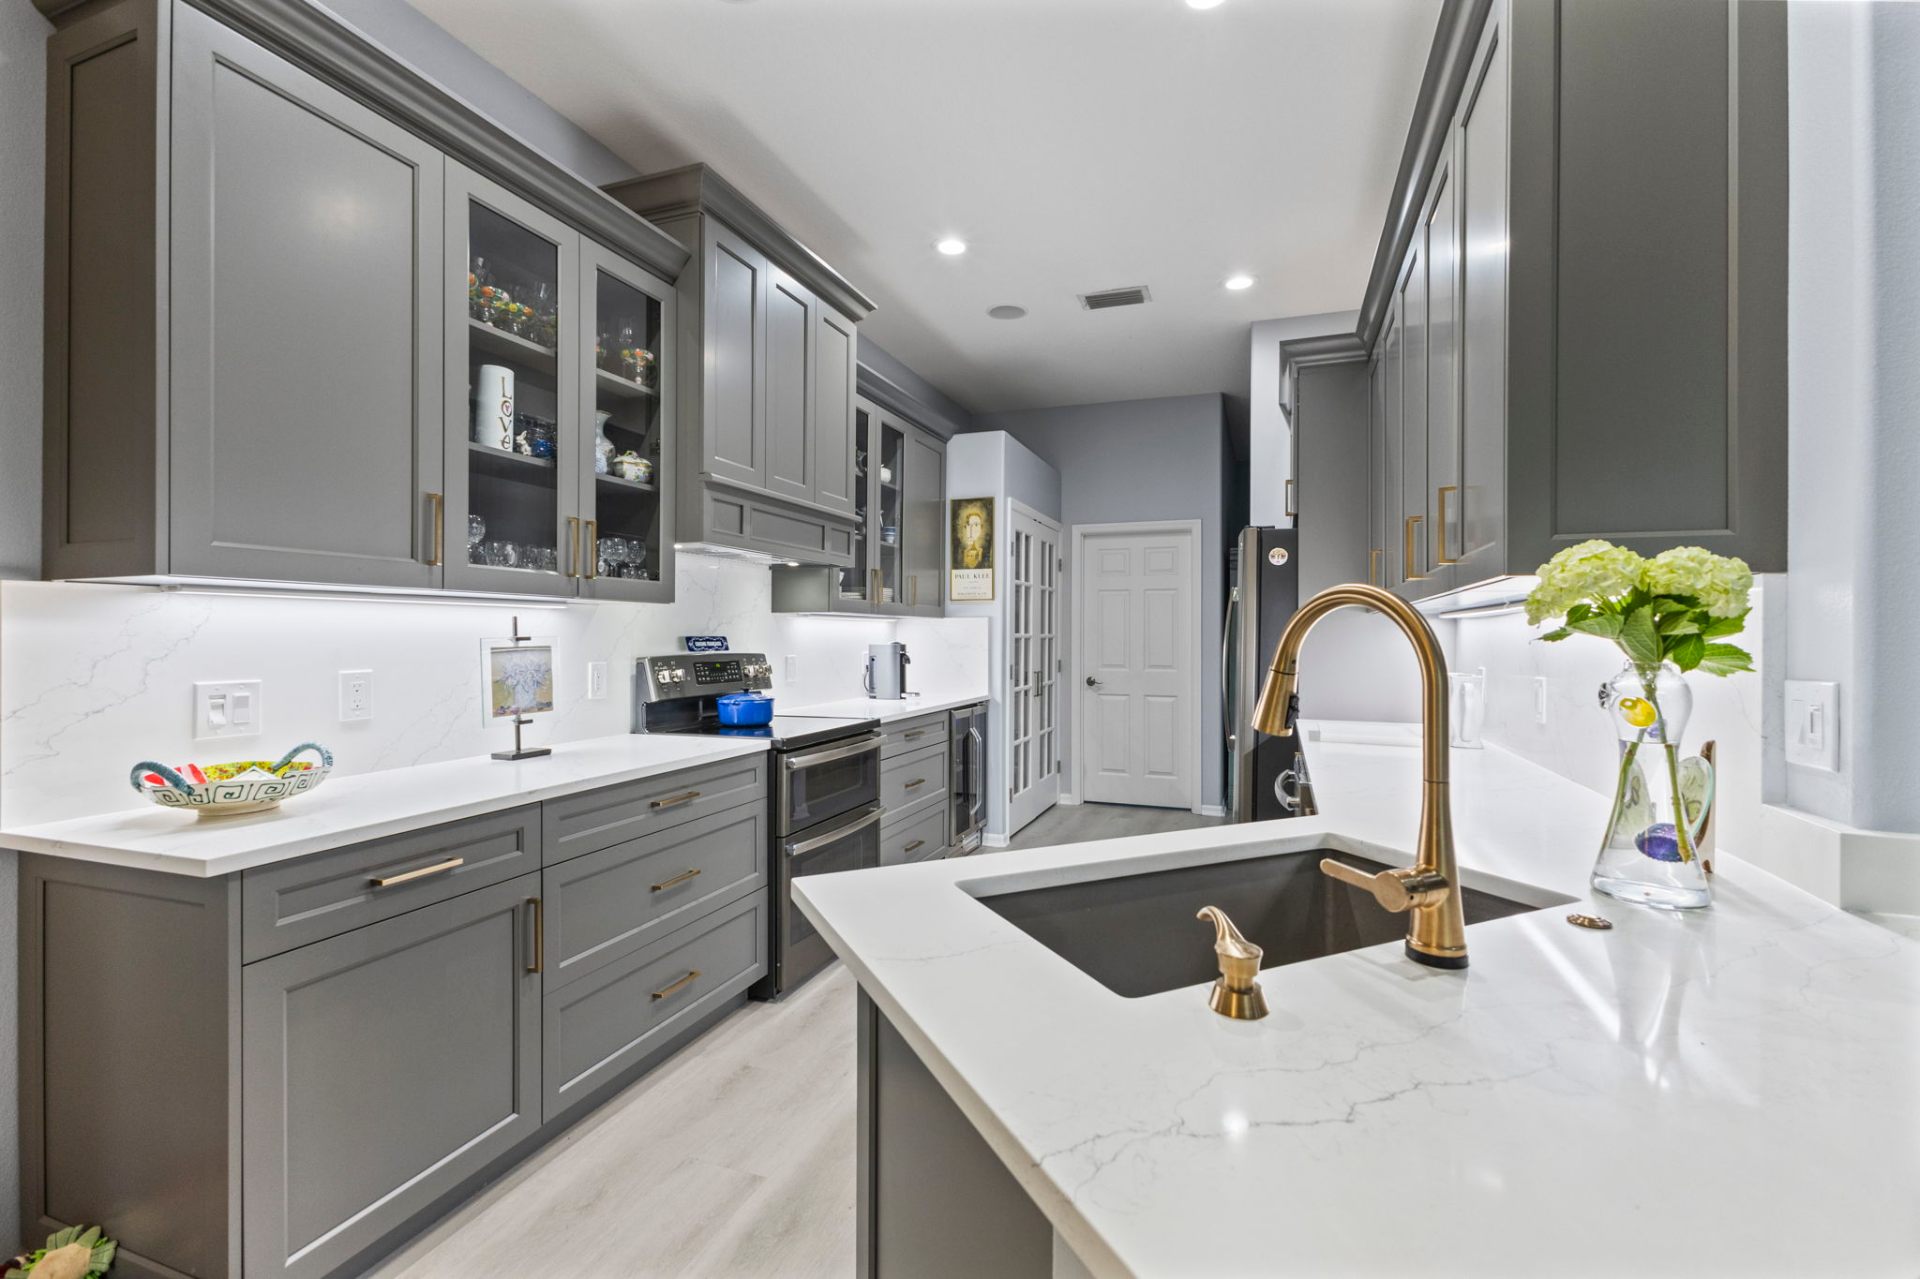
This custom kitchen remodel in The River Club at Lakewood Ranch was designed to bring warmth, sophistication, and personality into a home that previously featured dated white cabinetry with little character. While the existing layout functioned well, the homeowner—an artist—wanted a space with greater depth and thoughtfully integrated display areas to showcase her beautiful collection of artwork and decorative pieces. To achieve this vision, we designed custom cabinetry finished in a bespoke Sherwin-Williams Gauntlet Gray paint, creating a rich, timeless backdrop. Elegant glass-front display cabinets highlight the homeowner's treasured pieces, while luxurious quartz countertops, champagne bronze hardware, and matching fixtures add warmth and refinement throughout the space. The result is a highly personalized kitchen that balances everyday functionality with elevated design—a beautiful reflection of the homeowner's artistic style and one that will remain timeless for years to come.
This custom living room feature wall in Sarasota, FL was thoughtfully designed to look as though it had always been part of the home's original architecture. Inspired by the home's modern Mediterranean style, we carefully designed every detail to blend seamlessly with the surrounding interior while creating a stunning focal point for the space. The bespoke built-in features a custom media wall with an integrated television, contemporary linear fireplace, and beautifully proportioned arched alcoves on either side. Each arch was designed specifically for the home and fitted with handcrafted solid wood shelving, adding warmth, character, and practical display space. The clean architectural lines, natural materials, and balanced symmetry create a timeless design that complements the home's existing features while elevating the entire living area. One of the greatest compliments we received from the homeowner was that the finished feature wall "looks like it has always been there," which was exactly our goal. Every element was custom designed and expertly crafted to feel completely integrated with the architecture, delivering a luxurious built-in that is both functional and beautifully understated.
Designed to bring warmth, sophistication, and timeless craftsmanship to the primary bathroom, this fully custom inset vanity showcases the beauty of solid walnut with striking reeded door detailing. Every element was carefully crafted to create a seamless blend of luxury and functionality, with the precision of inset cabinetry highlighting the exceptional quality of the joinery. The vanity is paired with stunning 5-inch-thick quartzite countertops, creating a bold focal point while offering outstanding durability for everyday use. Rich marble flooring, brushed gold hardware, and carefully selected finishes complete the space, delivering a refined, spa-inspired retreat that balances natural materials with elegant modern design. This bespoke bathroom renovation reflects our commitment to exceptional craftsmanship, premium materials, and creating beautifully tailored spaces that feel both luxurious and effortlessly timeless.
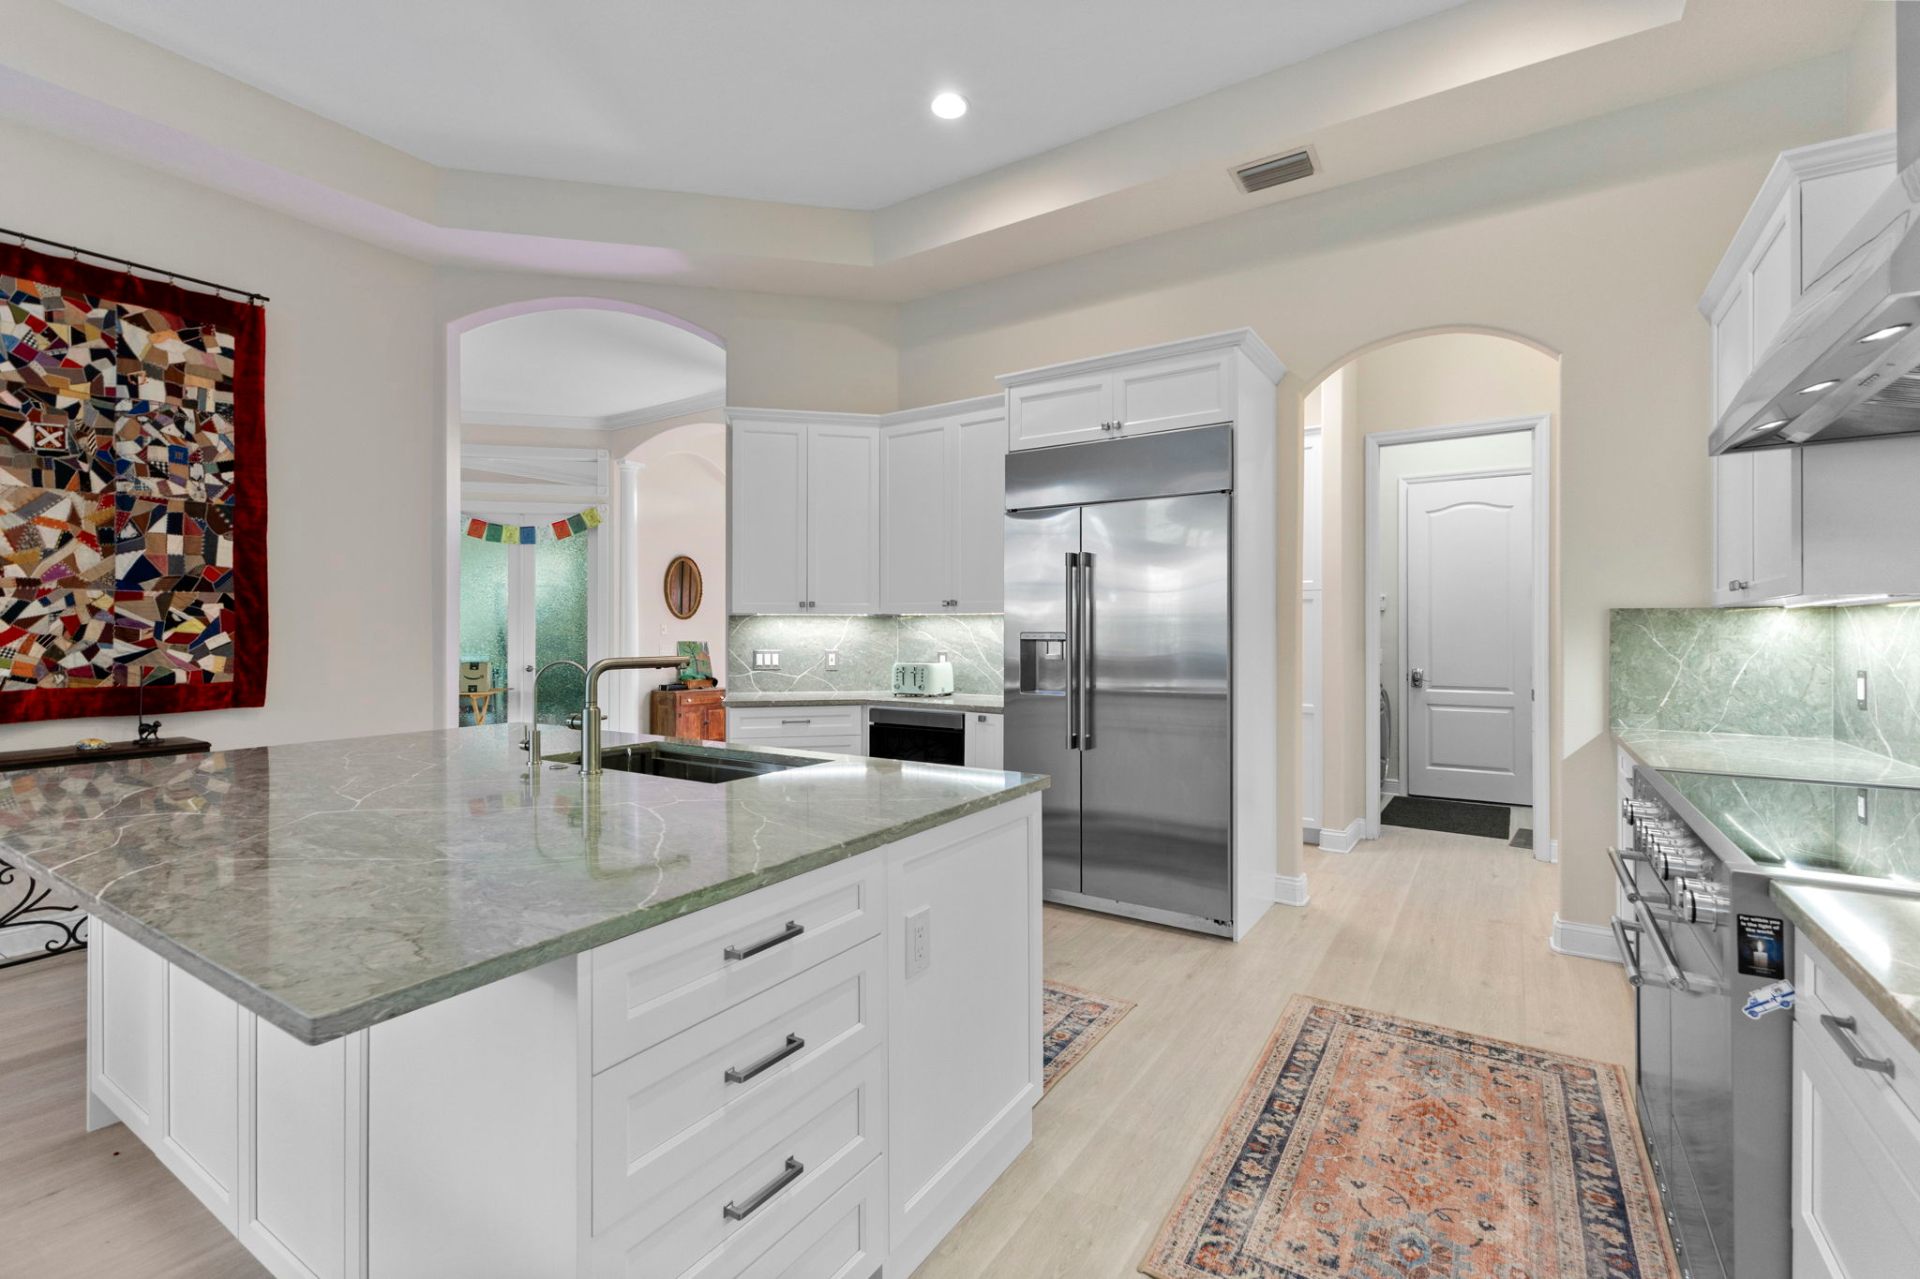
This Greenbrook kitchen renovation showcases custom white shaker cabinetry, elegant Pompeii Bonsai quartz countertops, and professional-grade stainless steel appliances. The existing layout, with a breakfast bar and separate island, created unnecessary congestion and limited functionality. Reimagining the space with one expansive island improved flow, maximized workspace, and created a beautiful, highly functional kitchen designed for cooking, entertaining, and everyday living.
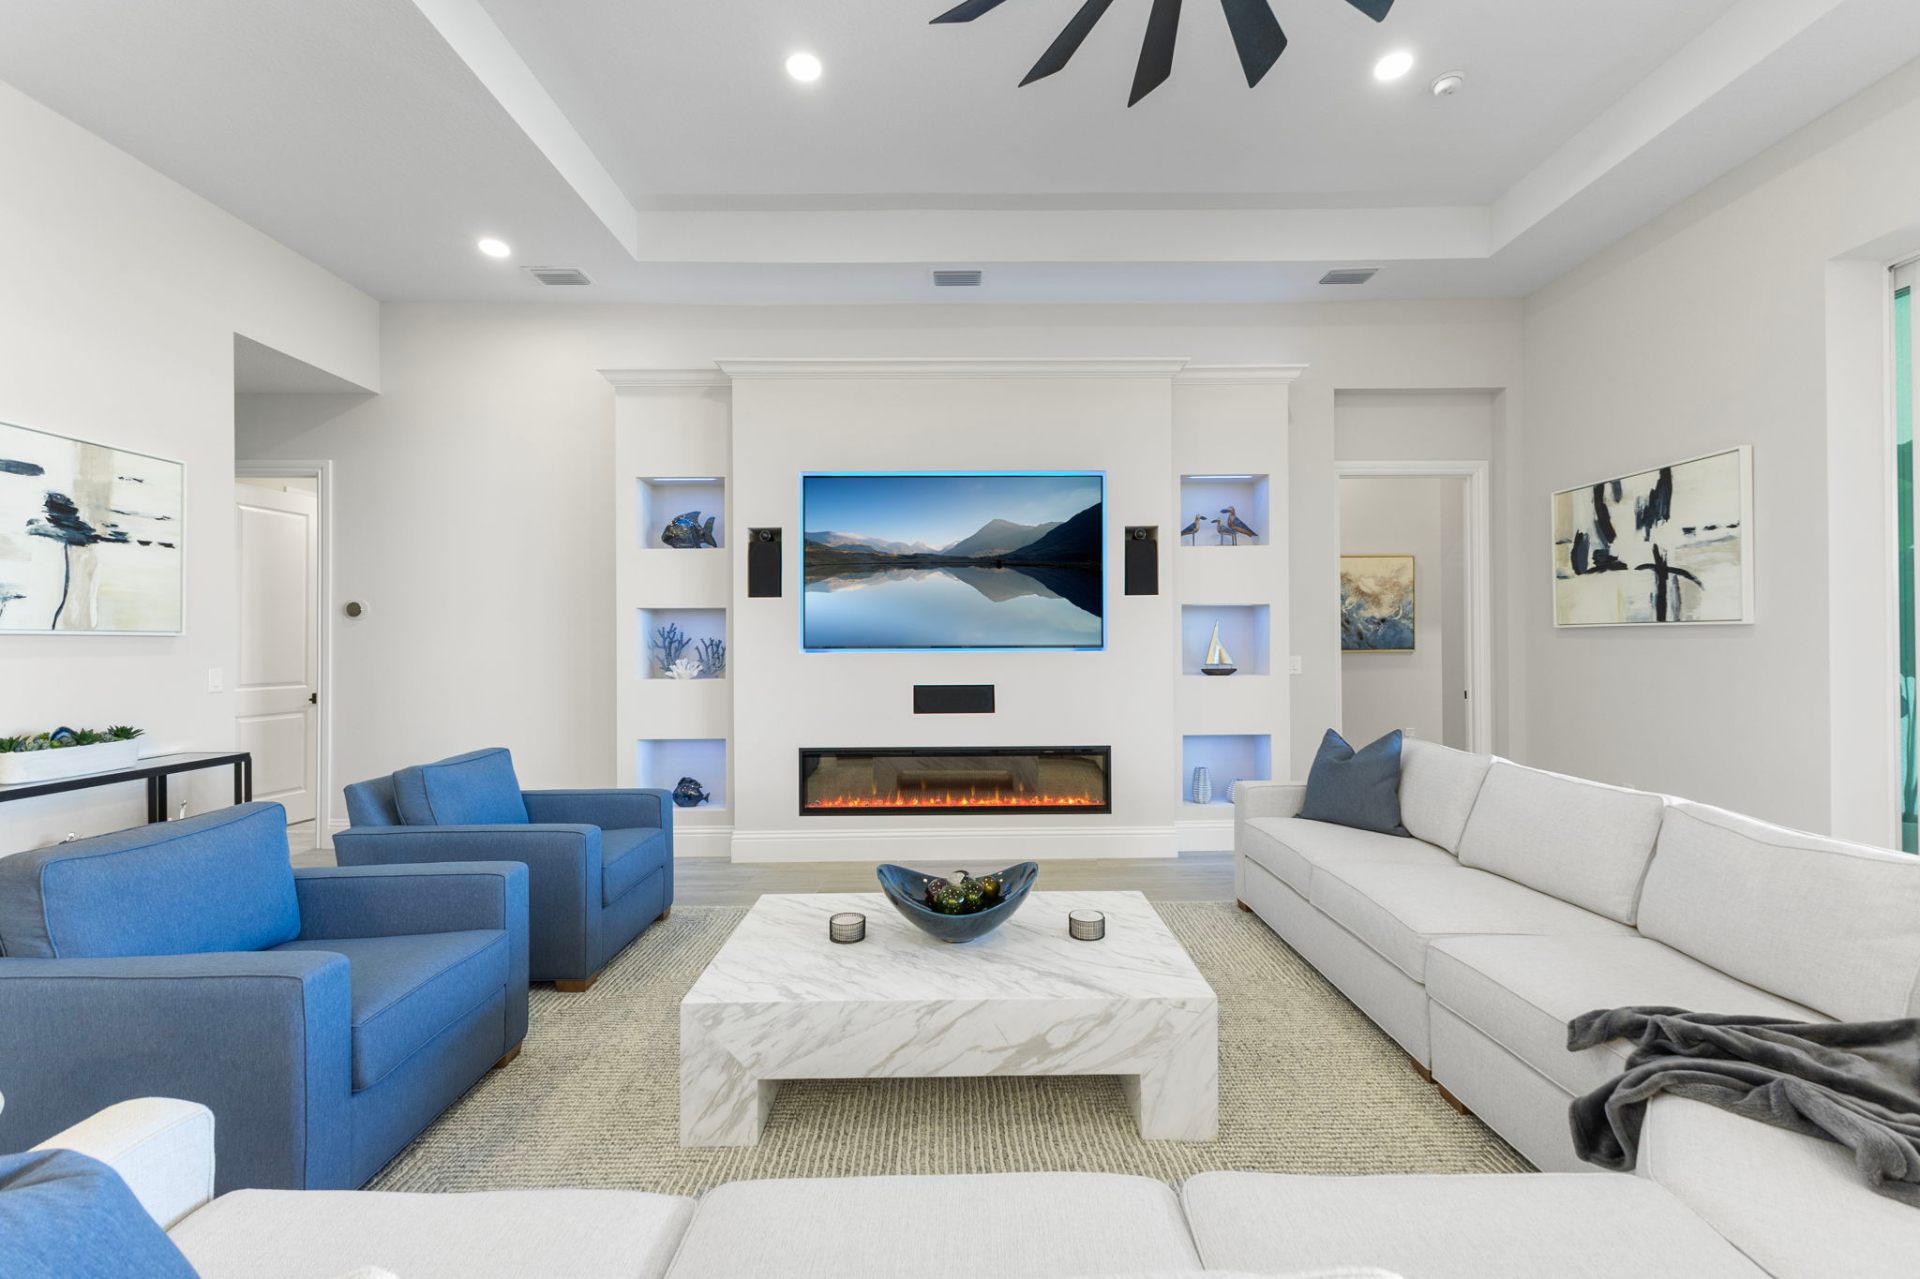
Every exceptional home begins with a clear vision. For this interior design project in Wild Blue at Lakewood Ranch, we started by discovering the client's unique style through carefully curated inspiration and mood board presentations, ensuring every design decision reflected both their personality and the character of the home. From there, we thoughtfully selected custom furnishings, lighting, and décor from local Sarasota artisans and boutiques. A fully custom-designed entertainment wall with integrated television and linear fireplace was created as the living room's centerpiece, adding architectural presence and refined detail unique to this home. The result is a cohesive design that blends comfort, elegance, and timeless sophistication. The finished home is both refined and inviting—a true reflection of the clients and the way they live.
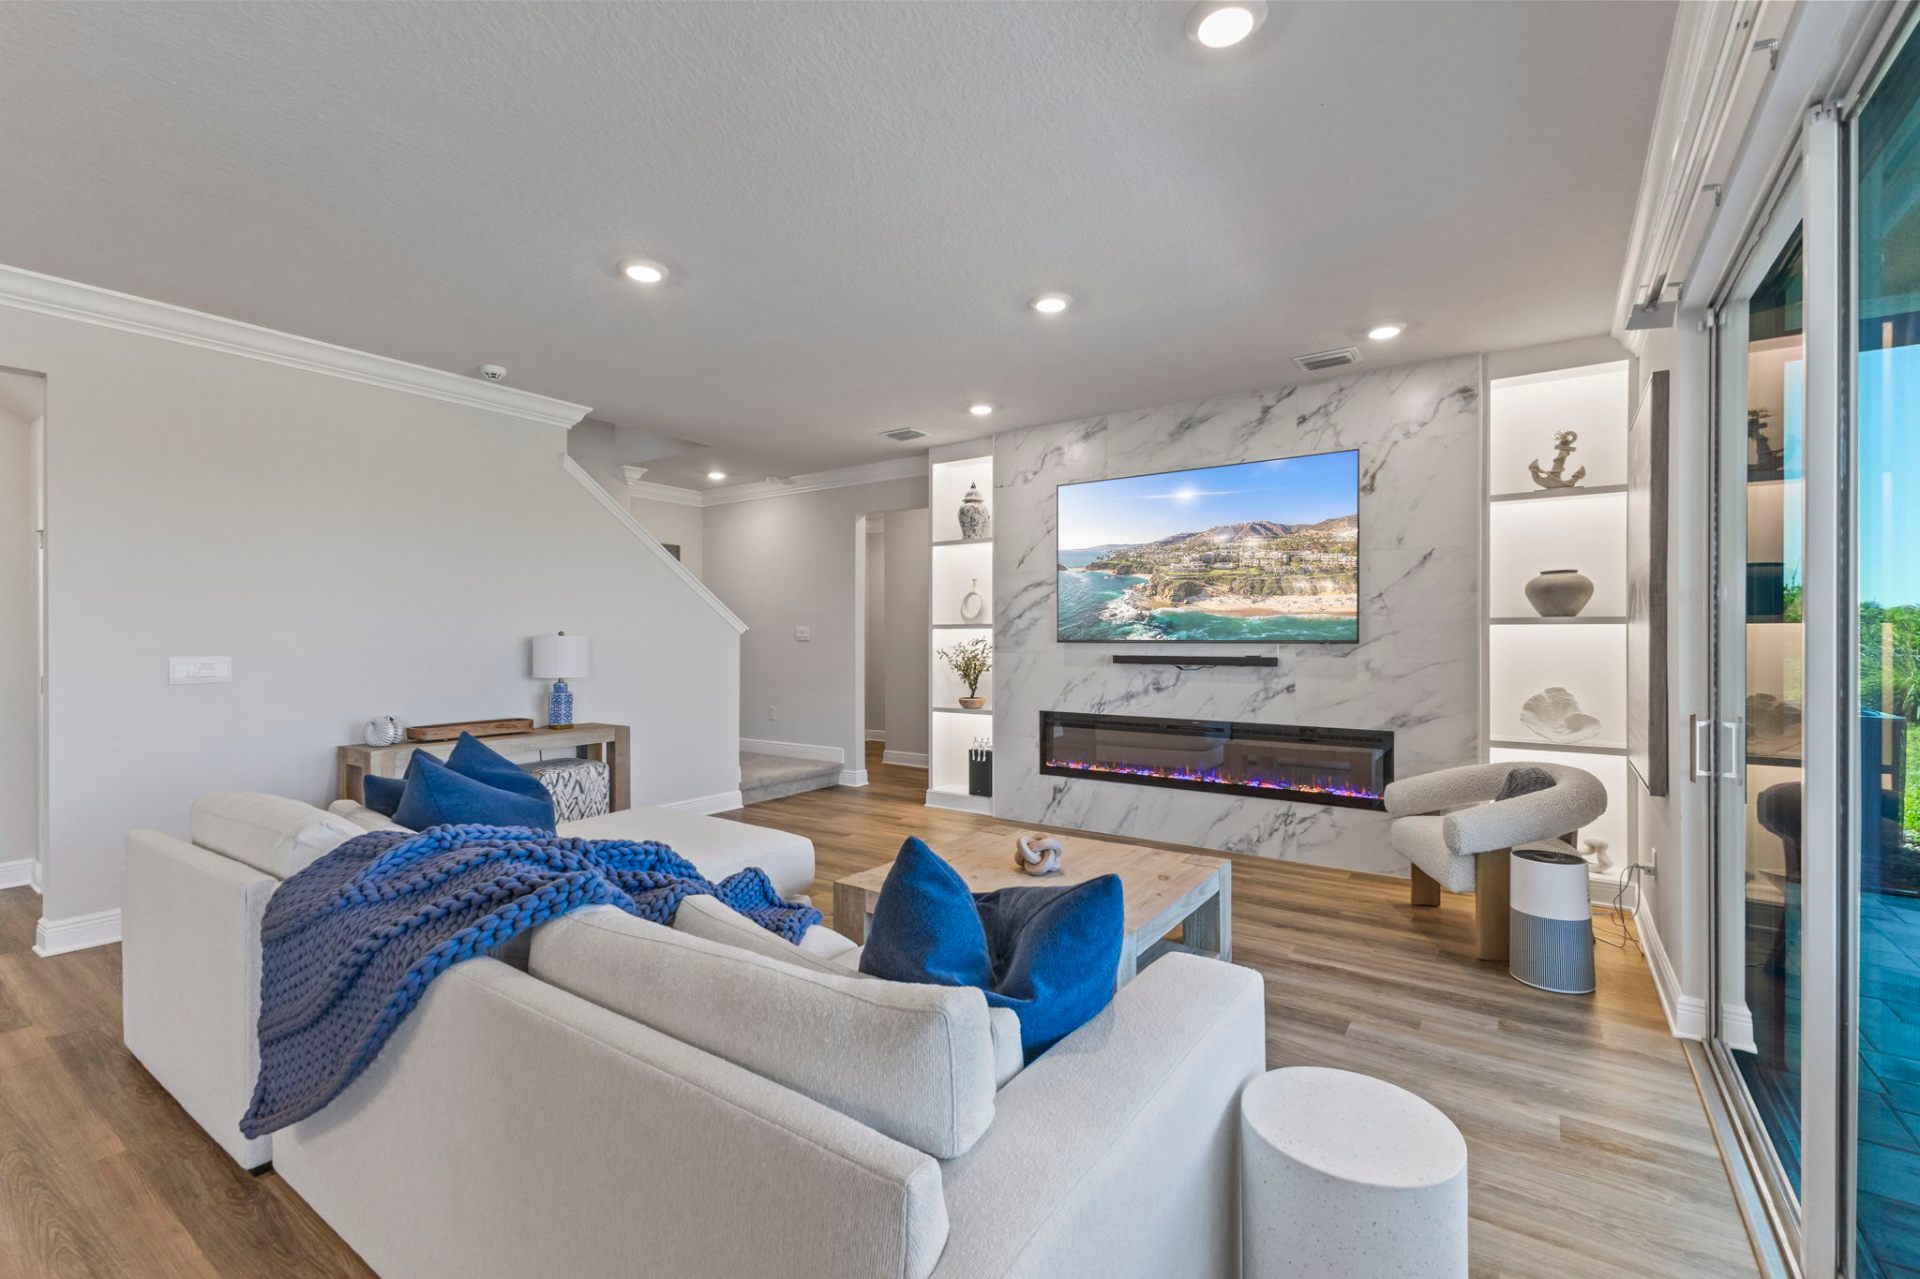
This interior design project in Star Farms at Lakewood Ranch was inspired by the clients' vision of creating a relaxed Florida retreat that felt both elegant and inviting. After our initial consultation and visits to several local model homes, we gained a clear understanding of their preferred aesthetic — a simple, coastal design featuring soft neutral tones complemented by subtle blues and greens, layered textures, tasteful patterns, and coastal-inspired artwork. Carefully curated custom furnishings and artisan pieces from local Sarasota boutiques brought the vision to life, creating a cohesive and timeless interior. The centerpiece of the home is a custom-designed entertainment wall, complete with built-in cabinetry, a modern fireplace, integrated lighting, and textured tile detailing that beautifully reinforces the home's coastal character. The result is a warm, sophisticated space that perfectly captures the essence of Florida living.
A refined kitchen remodel in one of Sarasota's most desirable neighborhoods. Classic proportions meet modern function with custom cabinetry and hand-selected natural stone.
Full service interior design .....