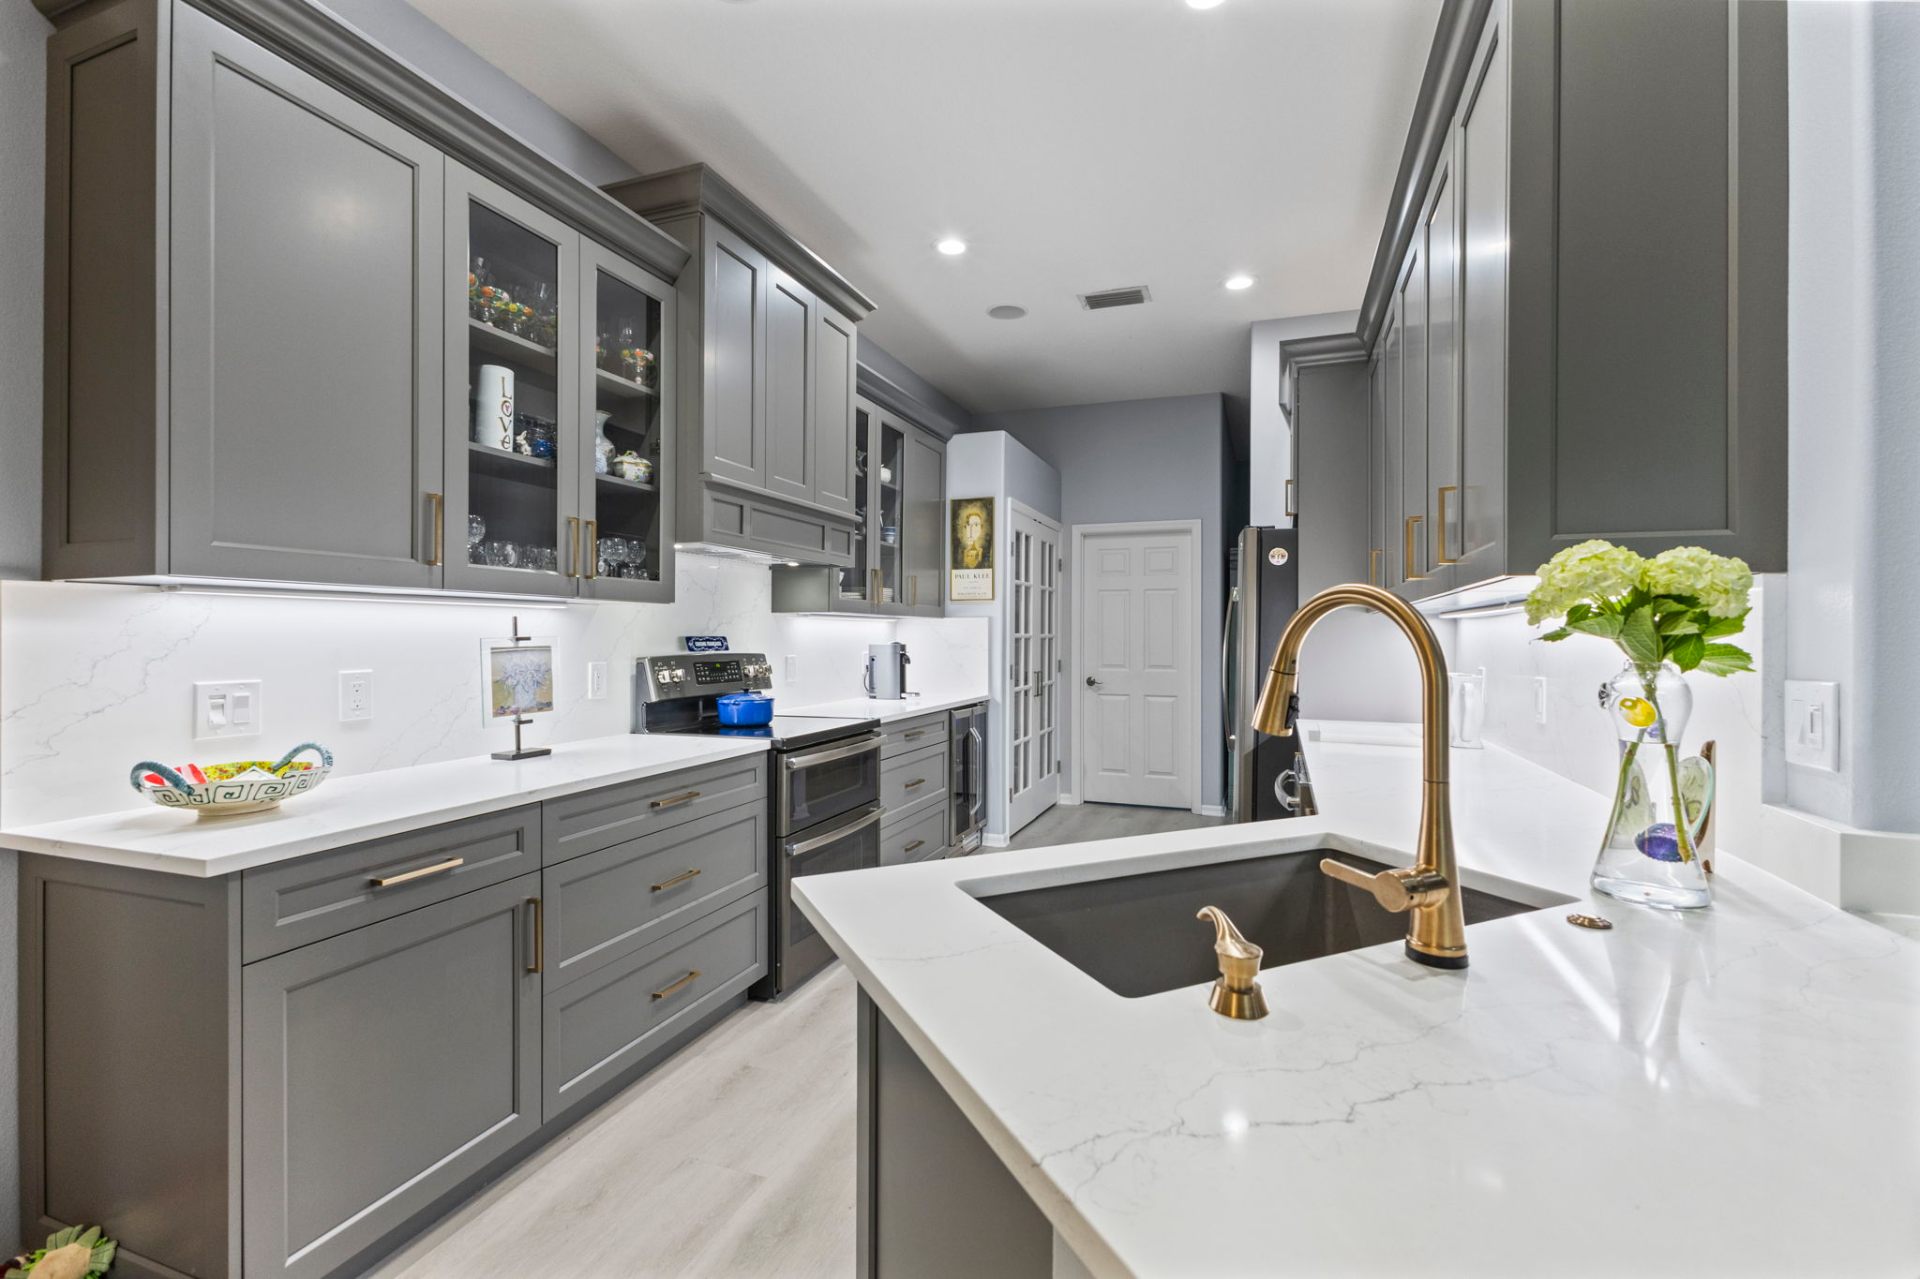
— Lakewood Ranch · 2026
Star Farms Project
— About this project
- Location
- Lakewood Ranch
- Year
- 2026
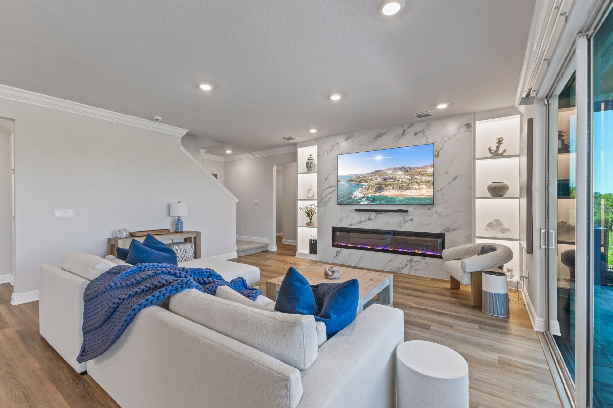
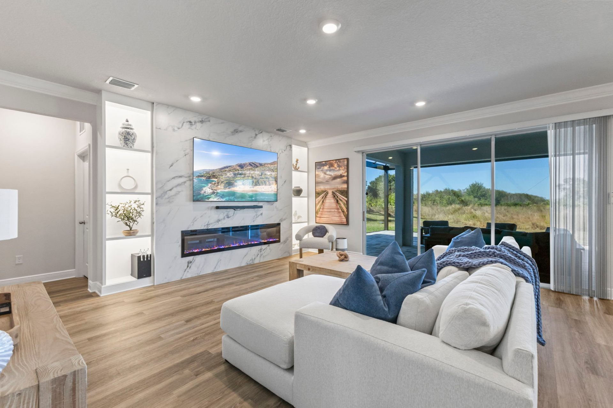
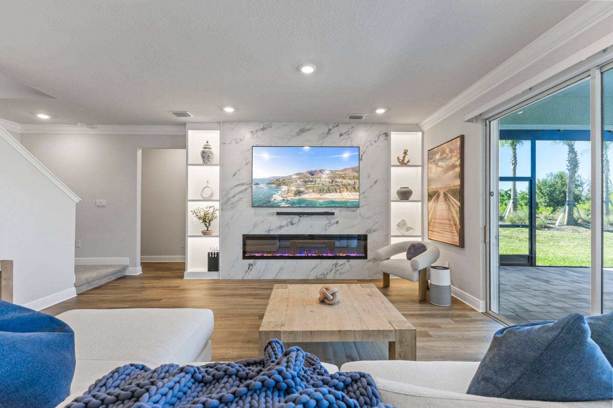
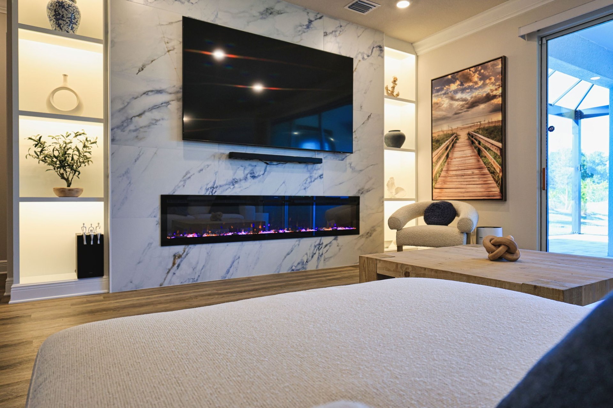
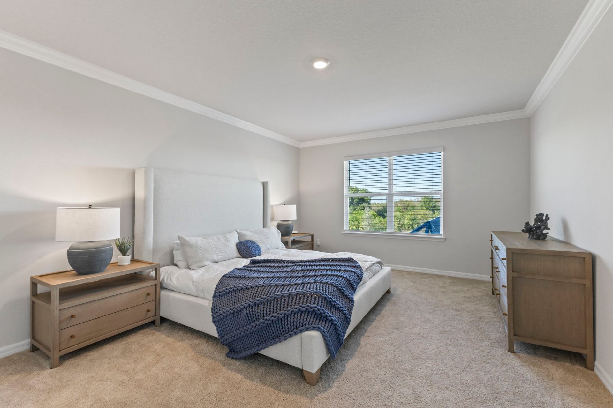
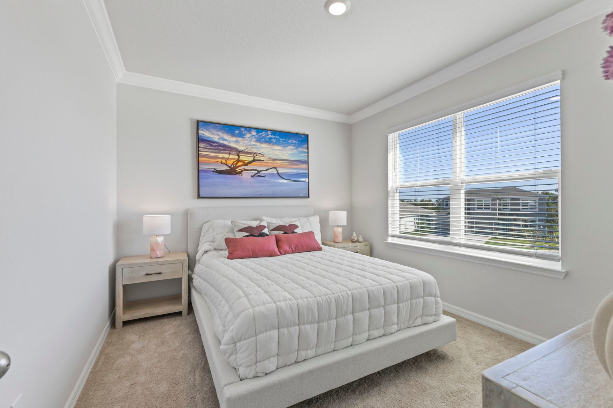
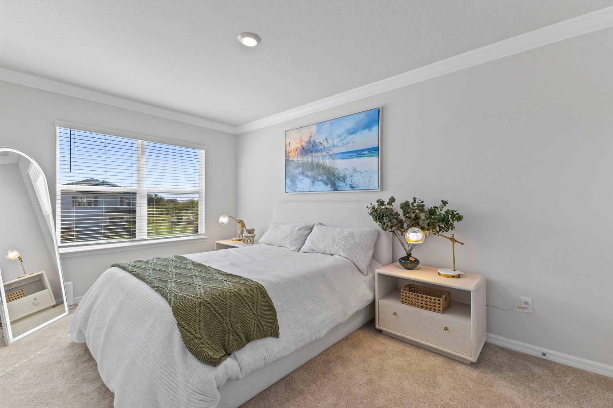
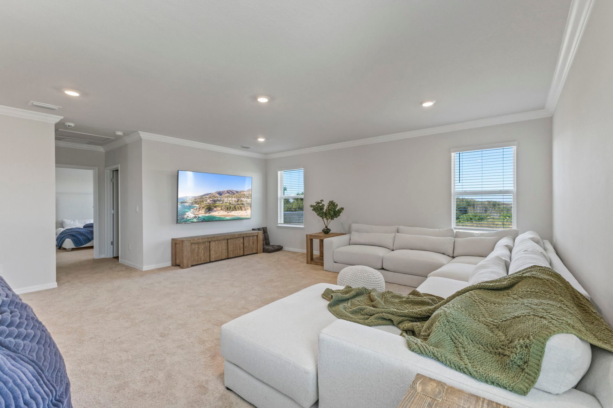
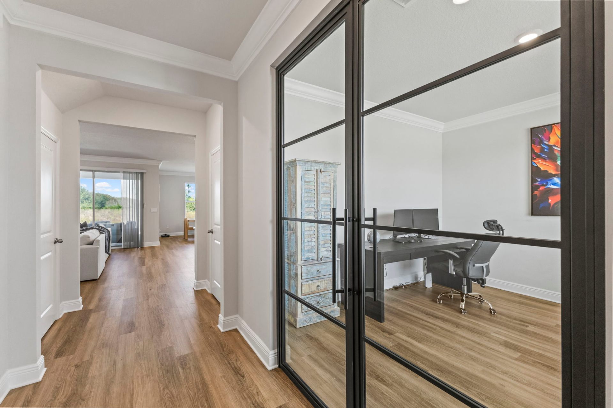
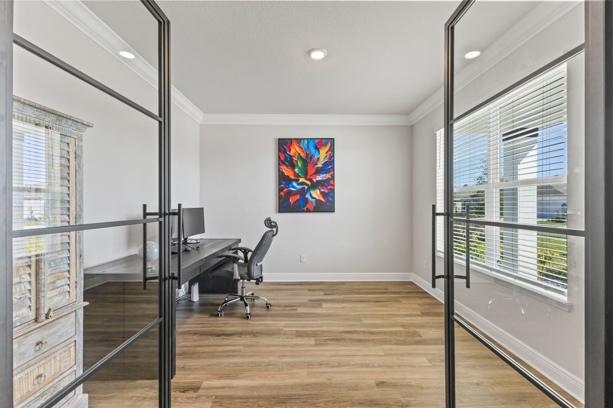
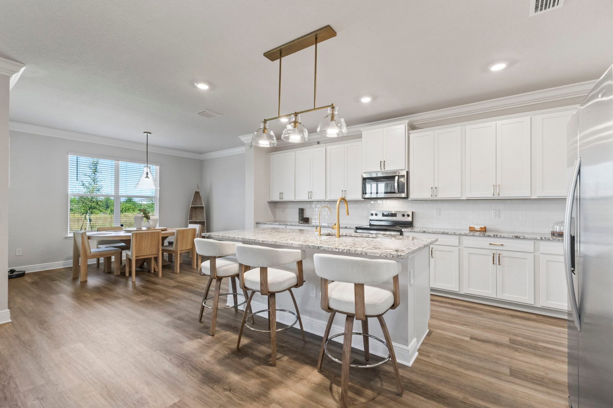
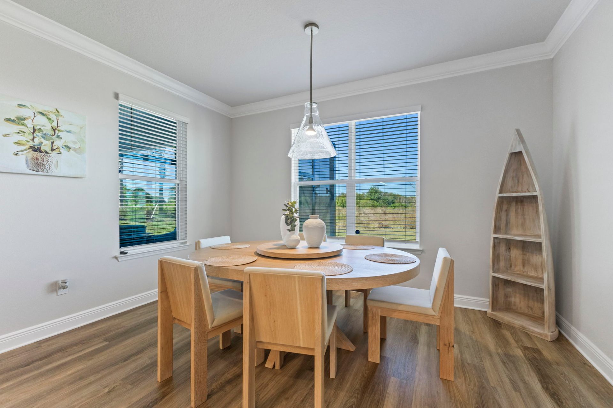
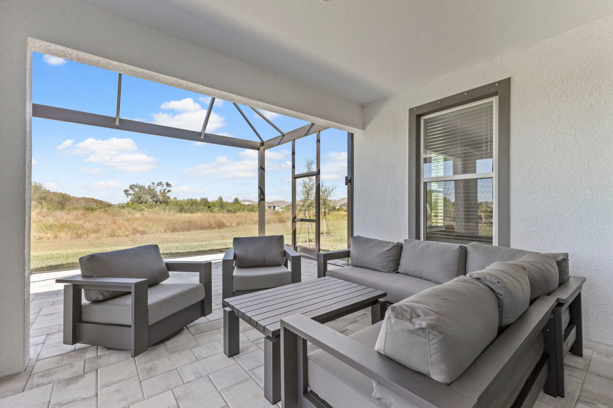
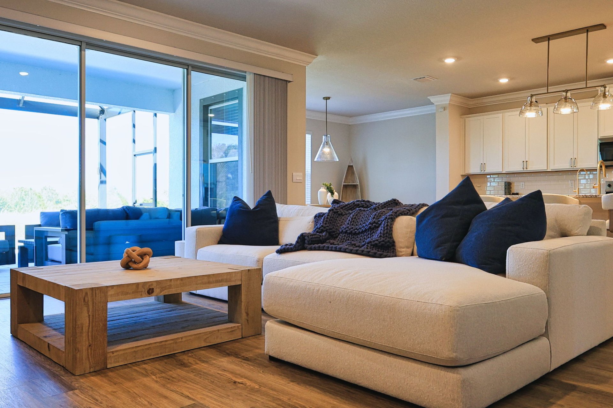
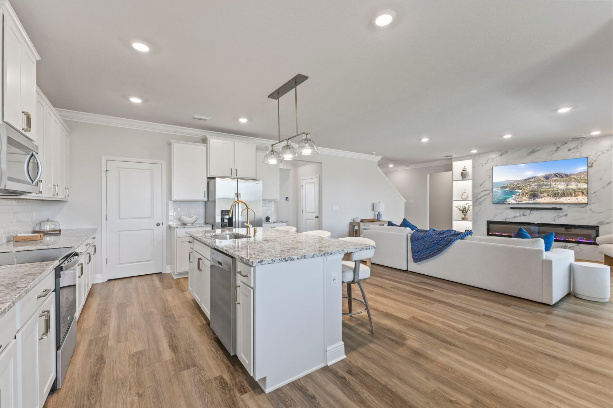
This interior design project in Star Farms at Lakewood Ranch was inspired by the clients' vision of creating a relaxed Florida retreat that felt both elegant and inviting. After our initial consultation and visits to several local model homes, we gained a clear understanding of their preferred aesthetic — a simple, coastal design featuring soft neutral tones complemented by subtle blues and greens, layered textures, tasteful patterns, and coastal-inspired artwork. Carefully curated custom furnishings and artisan pieces from local Sarasota boutiques brought the vision to life, creating a cohesive and timeless interior. The centerpiece of the home is a custom-designed entertainment wall, complete with built-in cabinetry, a modern fireplace, integrated lighting, and textured tile detailing that beautifully reinforces the home's coastal character. The result is a warm, sophisticated space that perfectly captures the essence of Florida living.
Every Brenton Gold project begins with an in-person consultation to understand how you live, cook, work and gather. From there we develop detailed plans and realistic 3D renders before any work begins. Our team manages the full process — custom kitchen cabinetry, full interior design, finishes, furnishings and install — so you can focus on enjoying the result.
This home came to us as a whole-home design commission — you can see more of what we do in Lakewood Ranch.
— Gallery
A closer look at the finished design.
— More projects