— Greenbrook · 2025
The Murphy Project
— About this project
- Location
- Greenbrook
- Year
- 2025
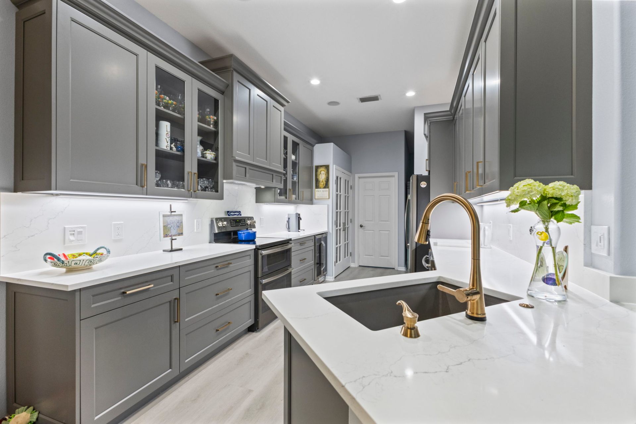
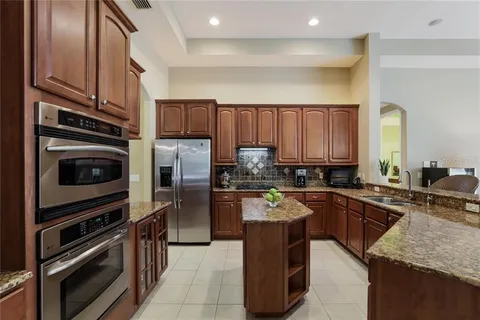
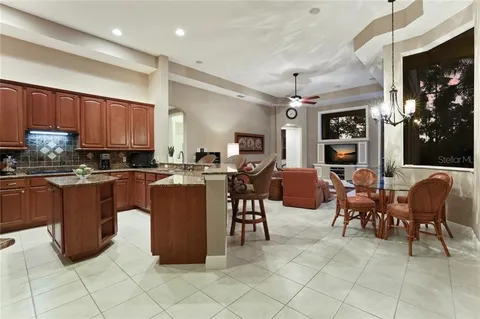
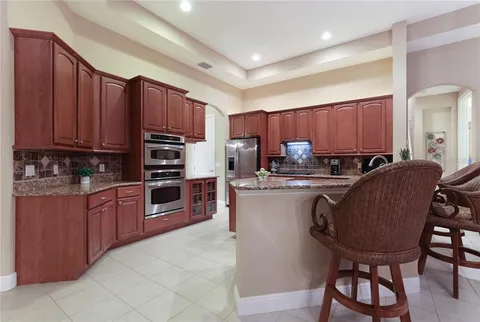
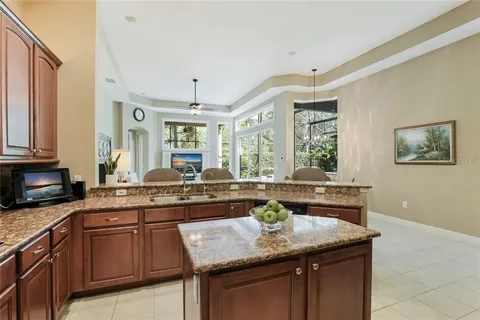
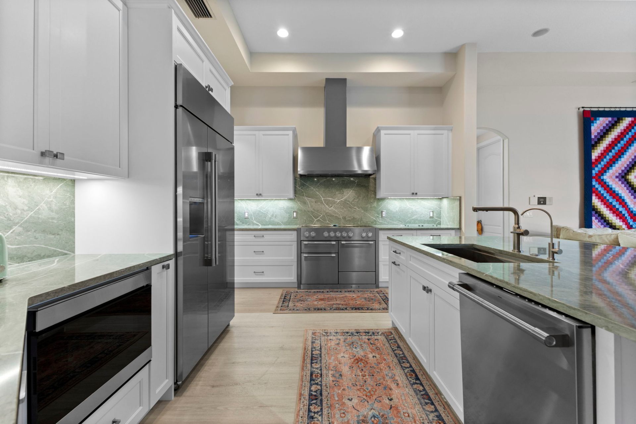
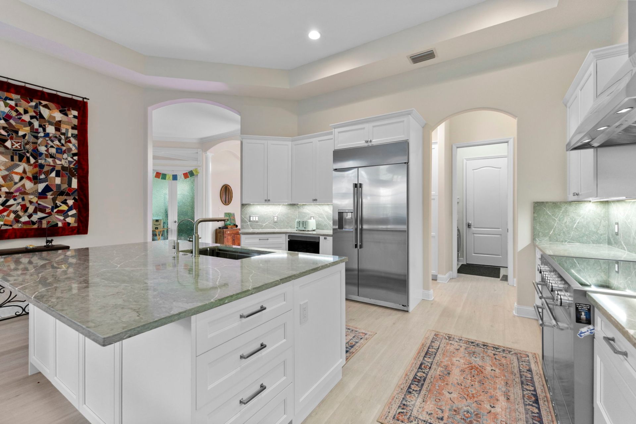
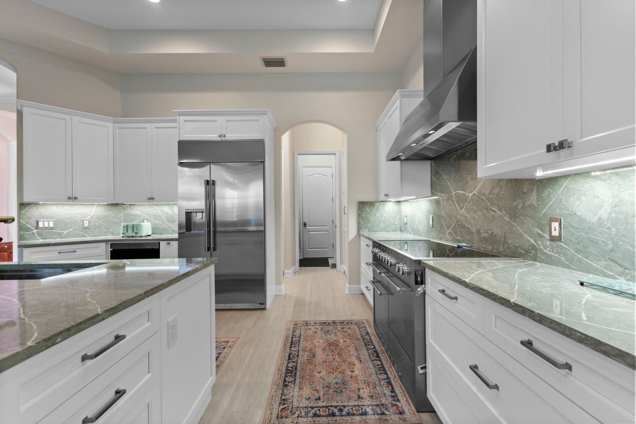
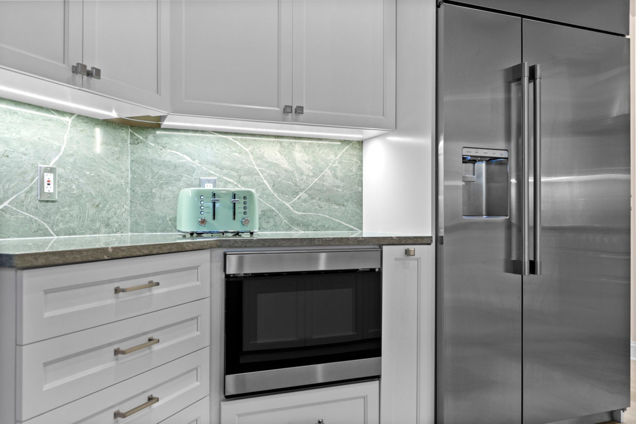
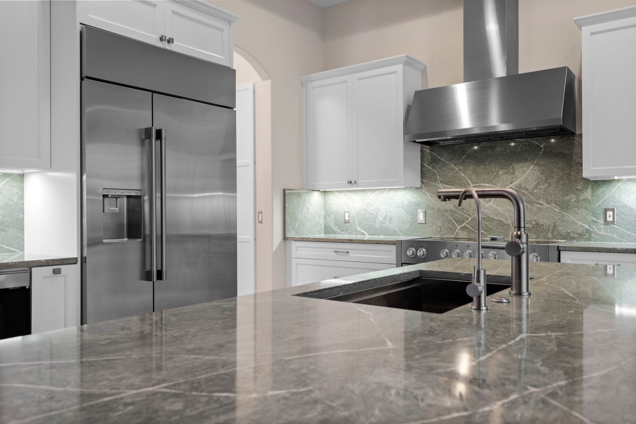
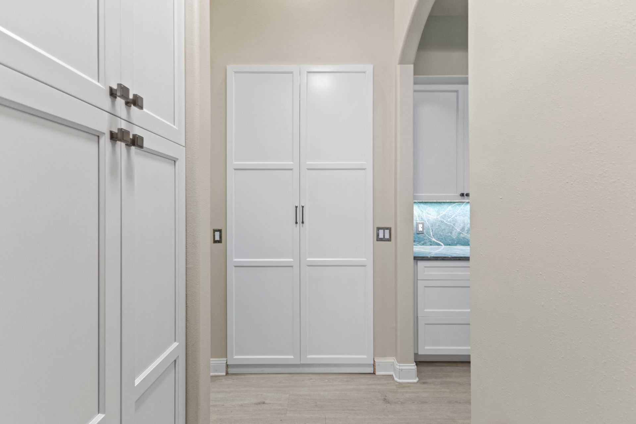
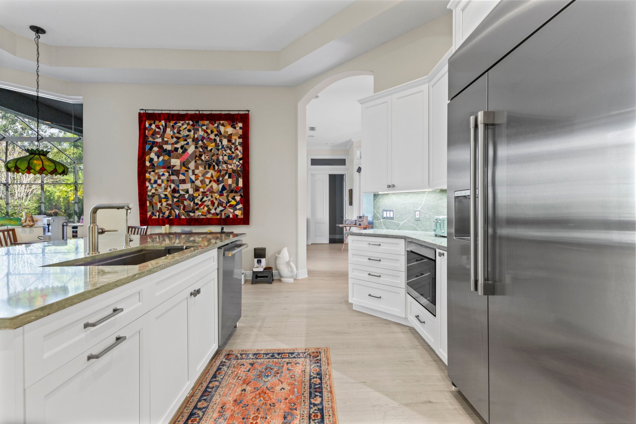
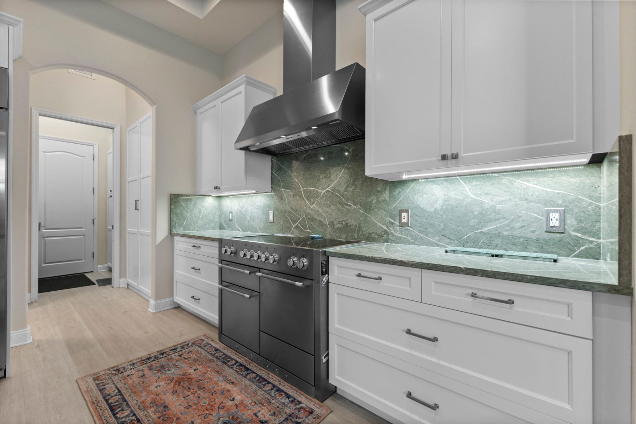
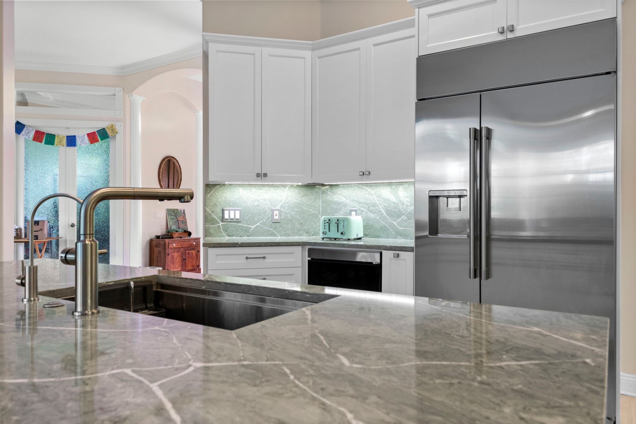
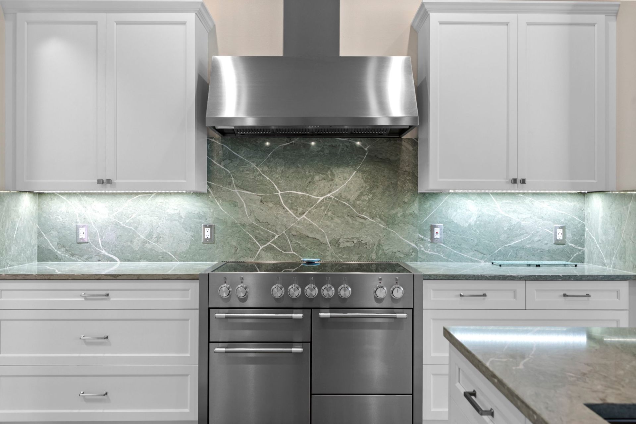
This Greenbrook kitchen renovation showcases custom white shaker cabinetry, elegant Pompeii Bonsai quartz countertops, and professional-grade stainless steel appliances. The existing layout, with a breakfast bar and separate island, created unnecessary congestion and limited functionality. Reimagining the space with one expansive island improved flow, maximized workspace, and created a beautiful, highly functional kitchen designed for cooking, entertaining, and everyday living.
Every Brenton Gold project begins with an in-person consultation to understand how you live, cook, work and gather. From there we develop detailed plans and realistic 3D renders before any work begins. Our team manages the full process — custom kitchen cabinetry, full interior design, finishes, furnishings and install — so you can focus on enjoying the result.
— Before
The original space.
— After
A closer look.
— More projects