University Place · 2026

The Herron Project

— About this project

Location
University Place
Year
2026

This whole-home renovation in University Place, Sarasota was the result of months of thoughtful planning and collaboration. The original kitchen was dated, and its layout simply didn't suit the homeowners' lifestyle, so we explored numerous custom kitchen design concepts, kitchen renovation layouts, and space-planning solutions before creating a floor plan that dramatically improved functionality, workflow, and everyday living. At the heart of the transformation is a fully custom solid walnut inset kitchen, showcasing exceptional craftsmanship, premium quartz countertops, designer hardware, and carefully selected lighting and plumbing fixtures. Beyond the kitchen, we completed three full custom bathroom remodels, each featuring elegant marble stacked tile, bespoke vanities, luxury fixtures, and timeless finishes that blend beauty with practicality. Throughout the home, furnishings were carefully curated from a selection of local Sarasota furniture showrooms, complemented by locally sourced artwork and statement lighting to create a warm, cohesive interior. One of the home's standout features is the custom-sourced black aluminum-framed office and pantry doors, adding a striking architectural element while bringing a contemporary edge to the home's timeless design. The result is a beautifully reimagined custom home renovation that seamlessly combines luxury, craftsmanship, and thoughtful interior design, creating a sophisticated and highly functional home tailored to the way the homeowners live.

Every Brenton Gold project begins with an in-person consultation to understand how you live, cook, work and gather. From there we develop detailed plans and realistic 3D renders before any work begins. Our team manages the full process — custom kitchen cabinetry, full interior design, finishes, furnishings and install — so you can focus on enjoying the result.

— Before

The original space.
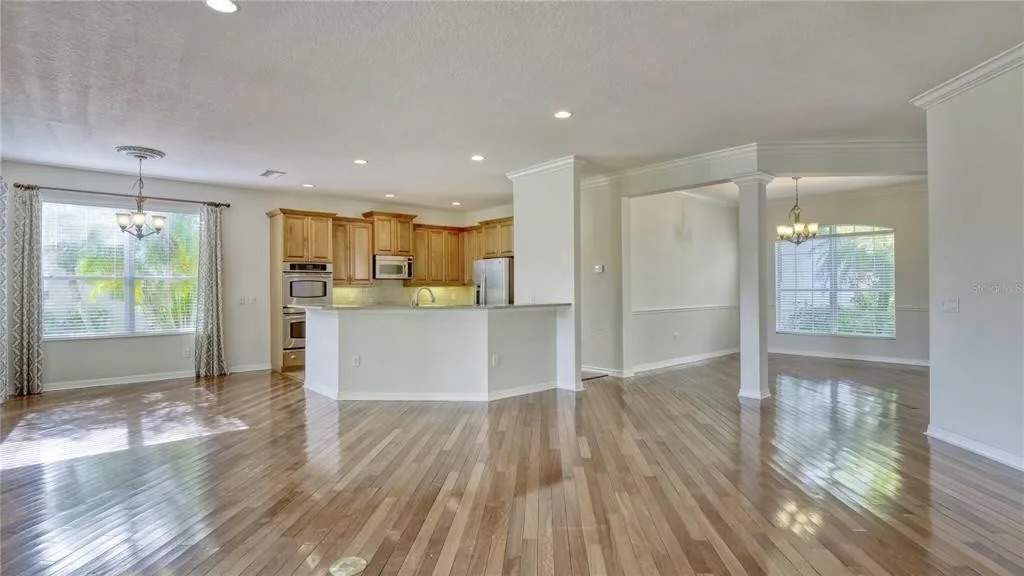
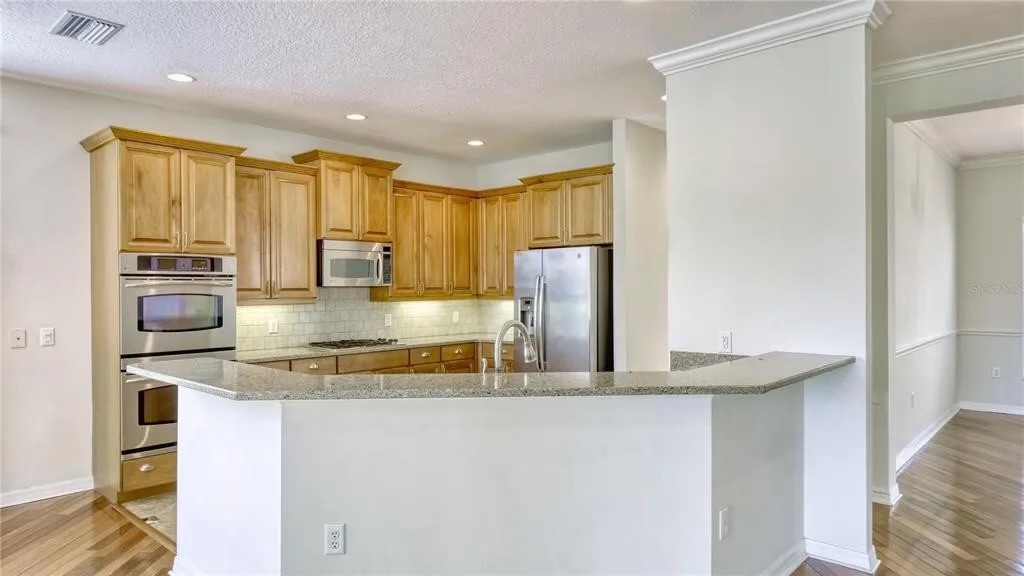
Before — open kitchen, dining and great room with original maple cabinetry
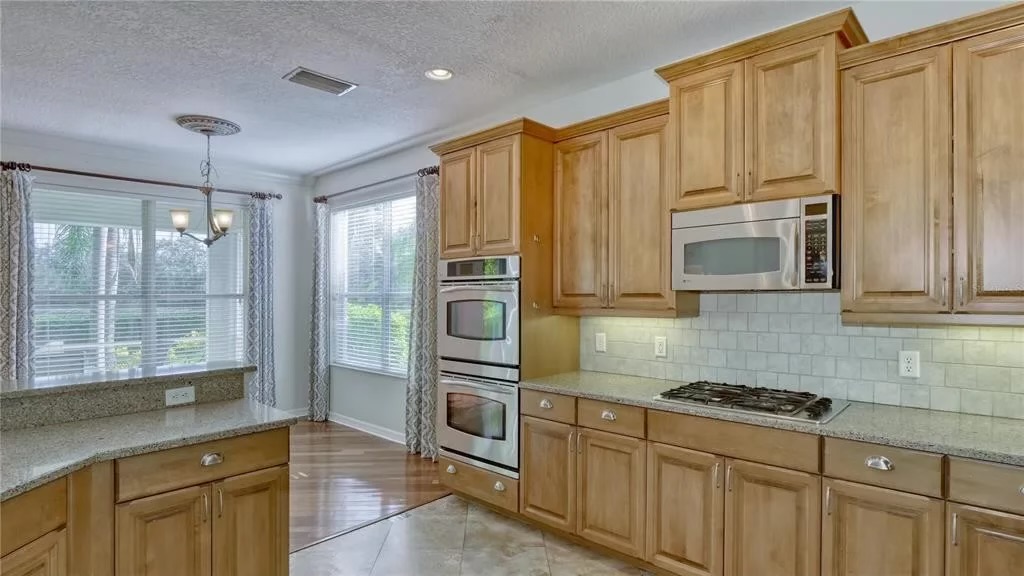
Before — original maple kitchen with double wall oven and gas cooktop
Before — original peninsula with granite countertop and maple cabinetry
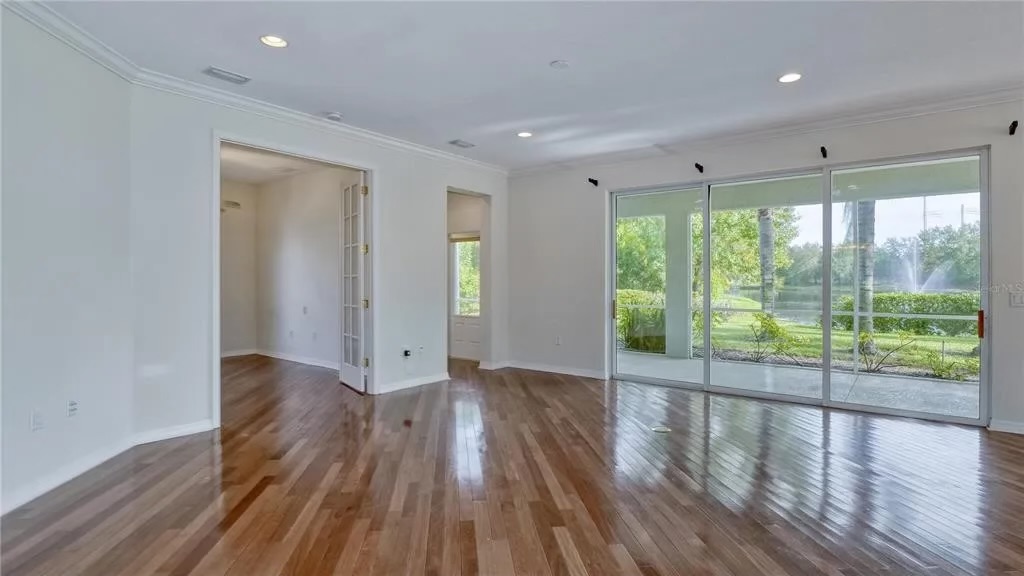
Before — great room with sliding doors opening to the lake and fountain view
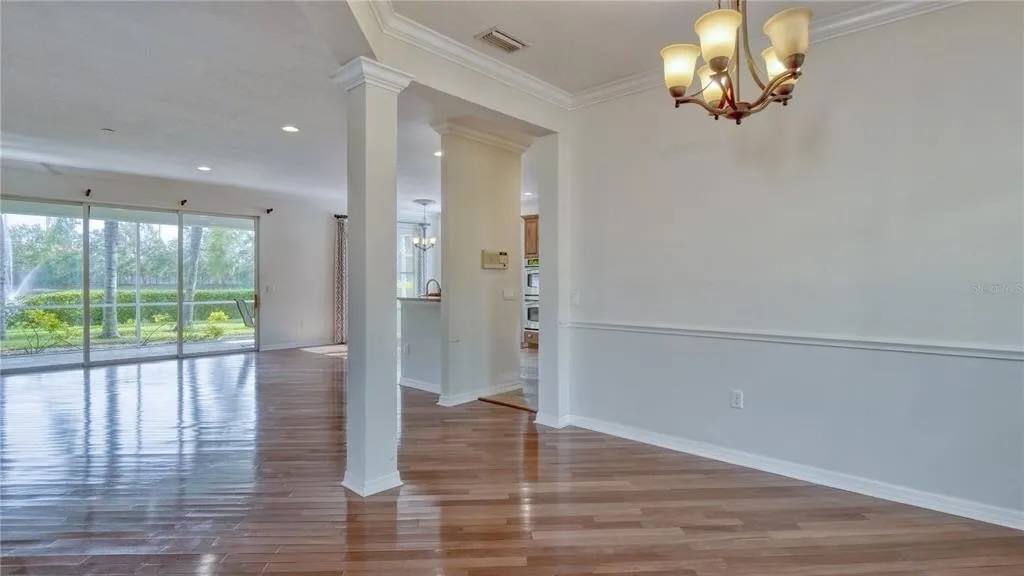
Before — dining and living area with original wood flooring and millwork
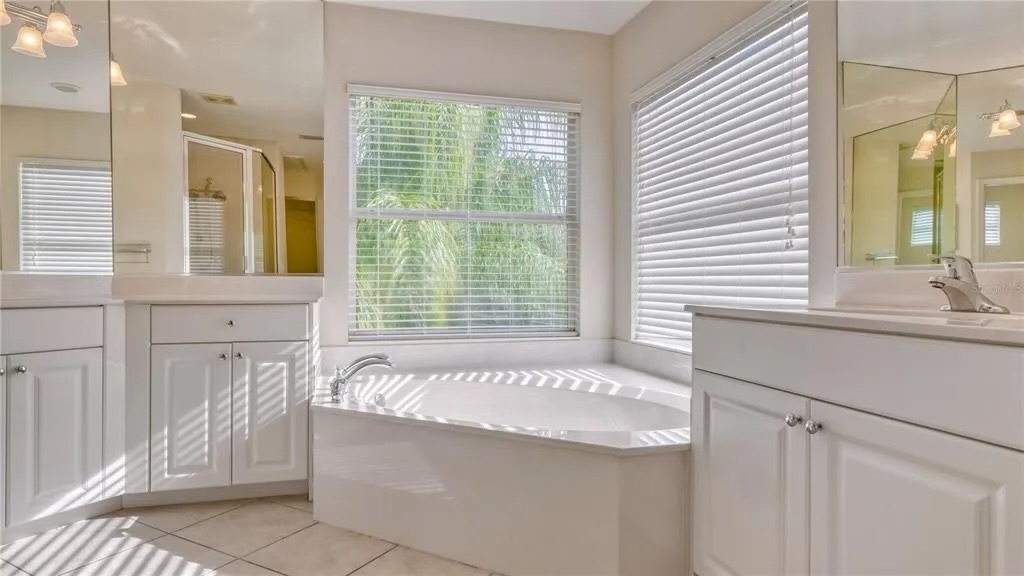
Before — original primary bathroom with garden tub and dual vanities
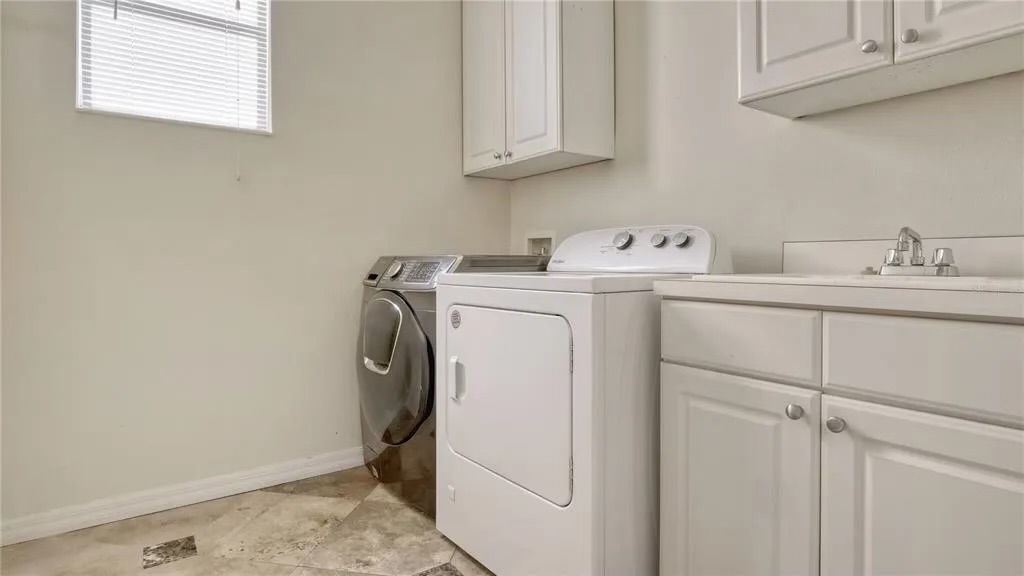
Before — original laundry room with builder-grade cabinetry

— After

A closer look.
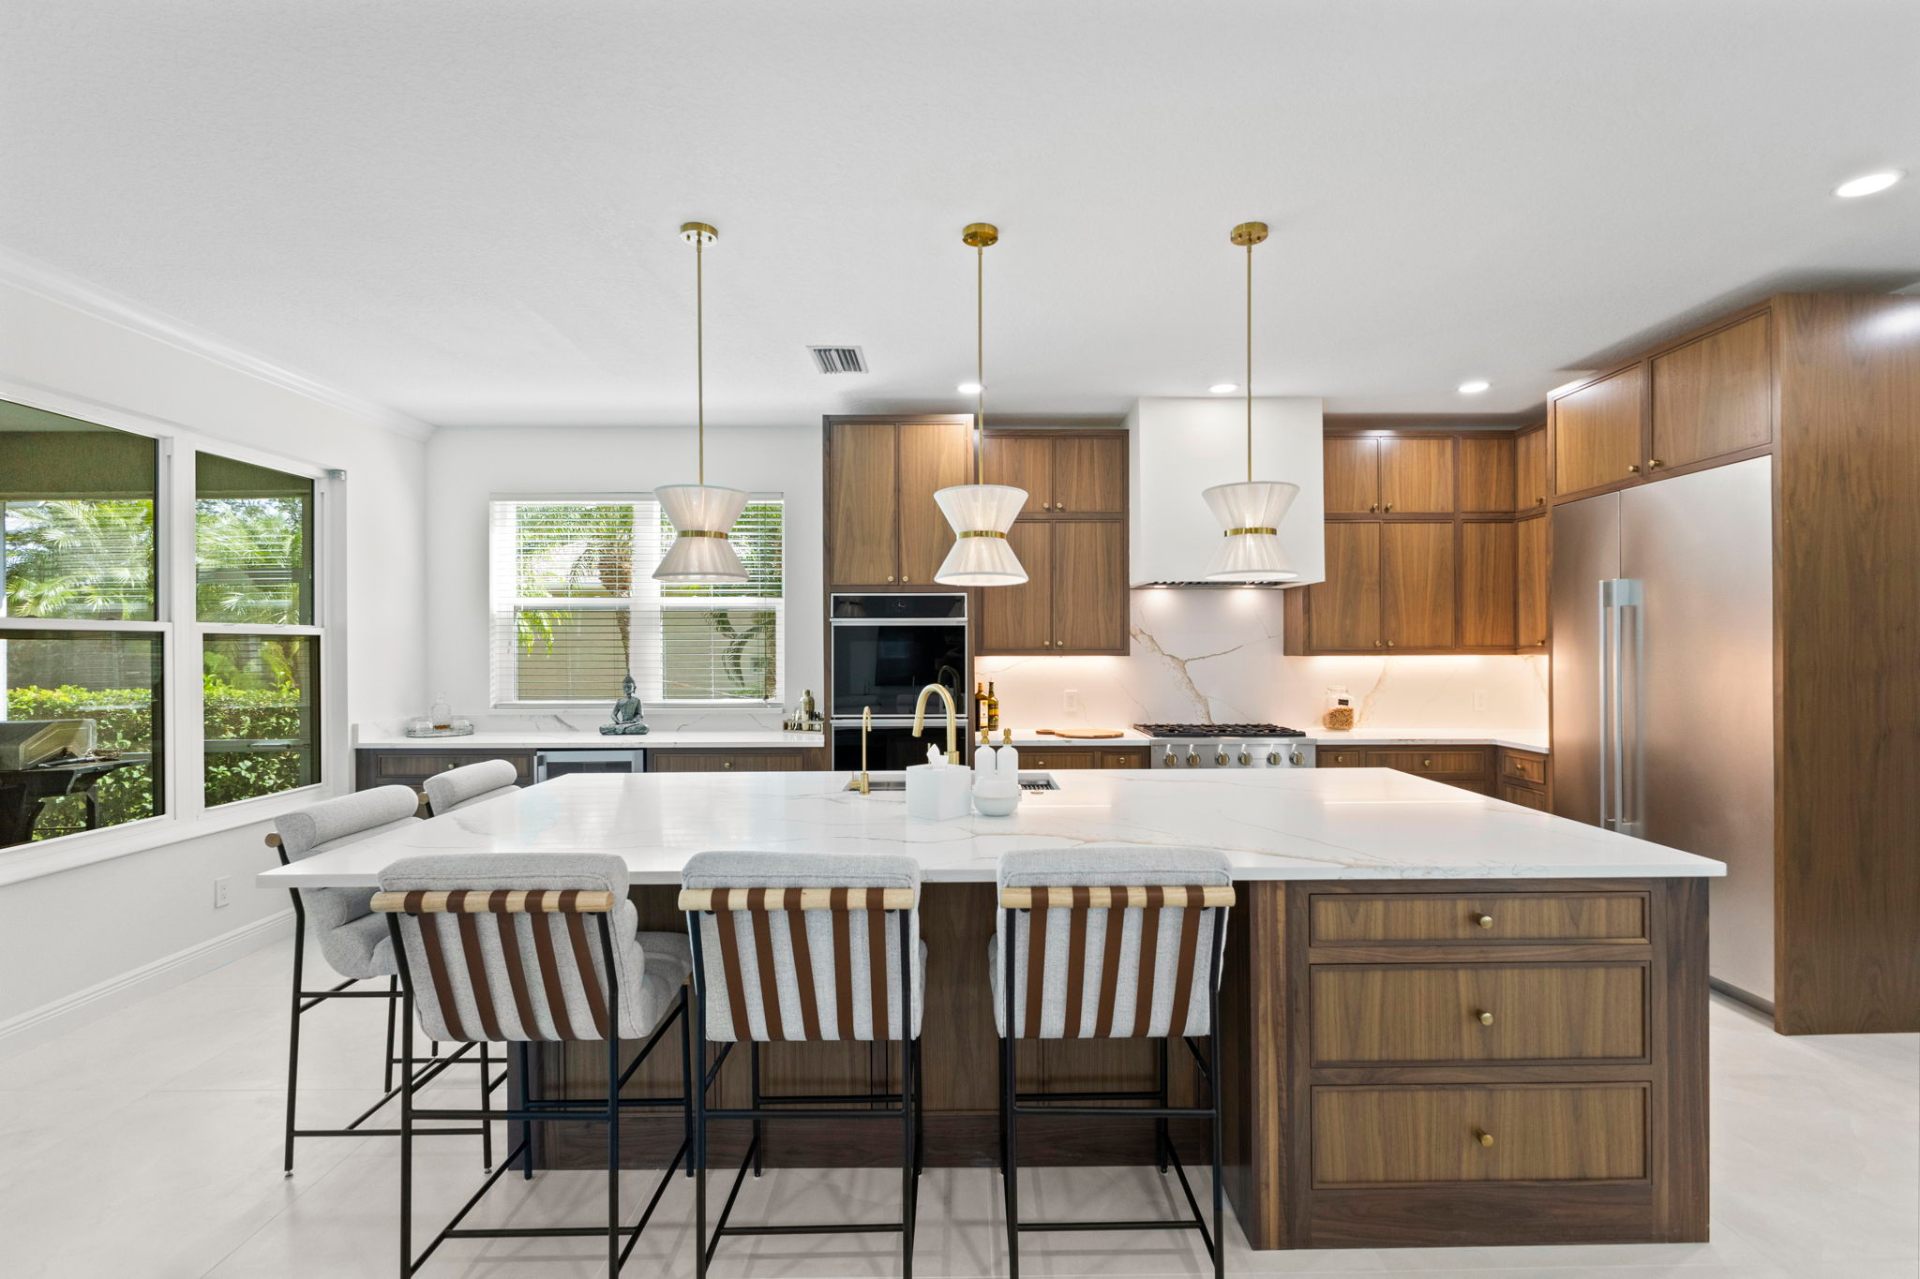
Custom solid walnut inset kitchen with large quartz island and brass pendants
Walnut kitchen with waterfall quartz island and tiered pendant lighting
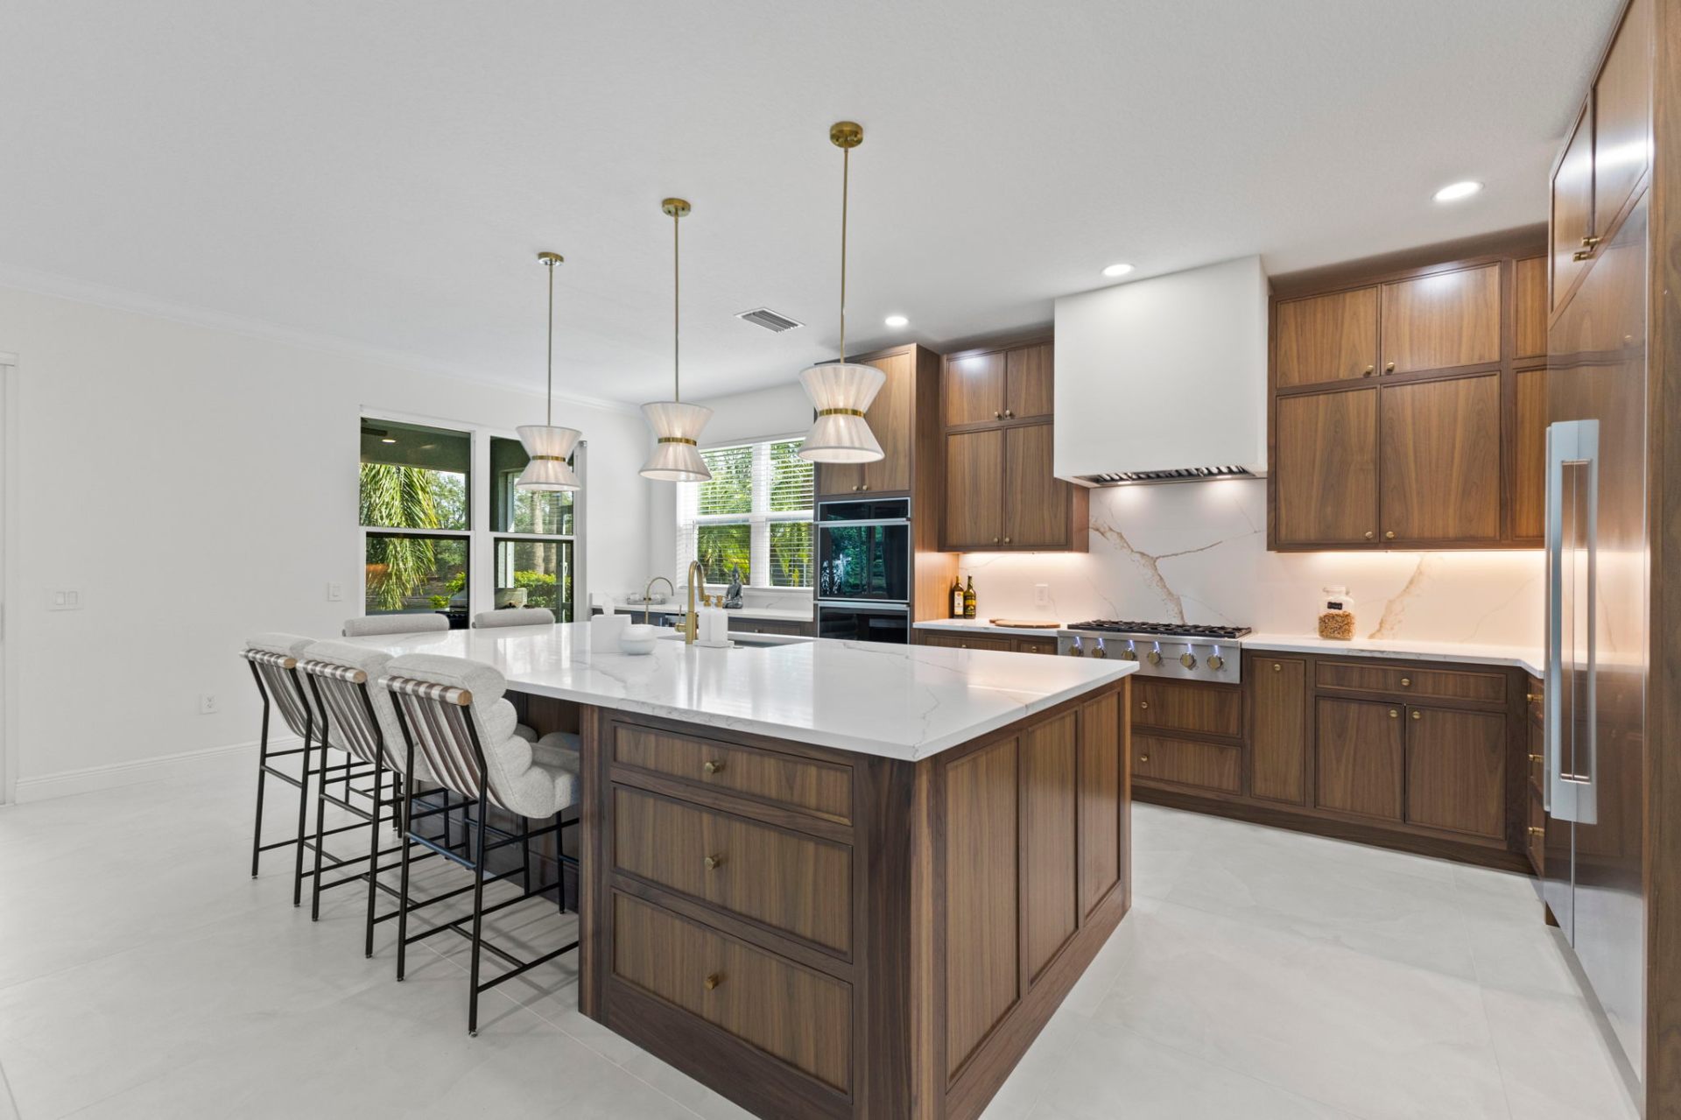
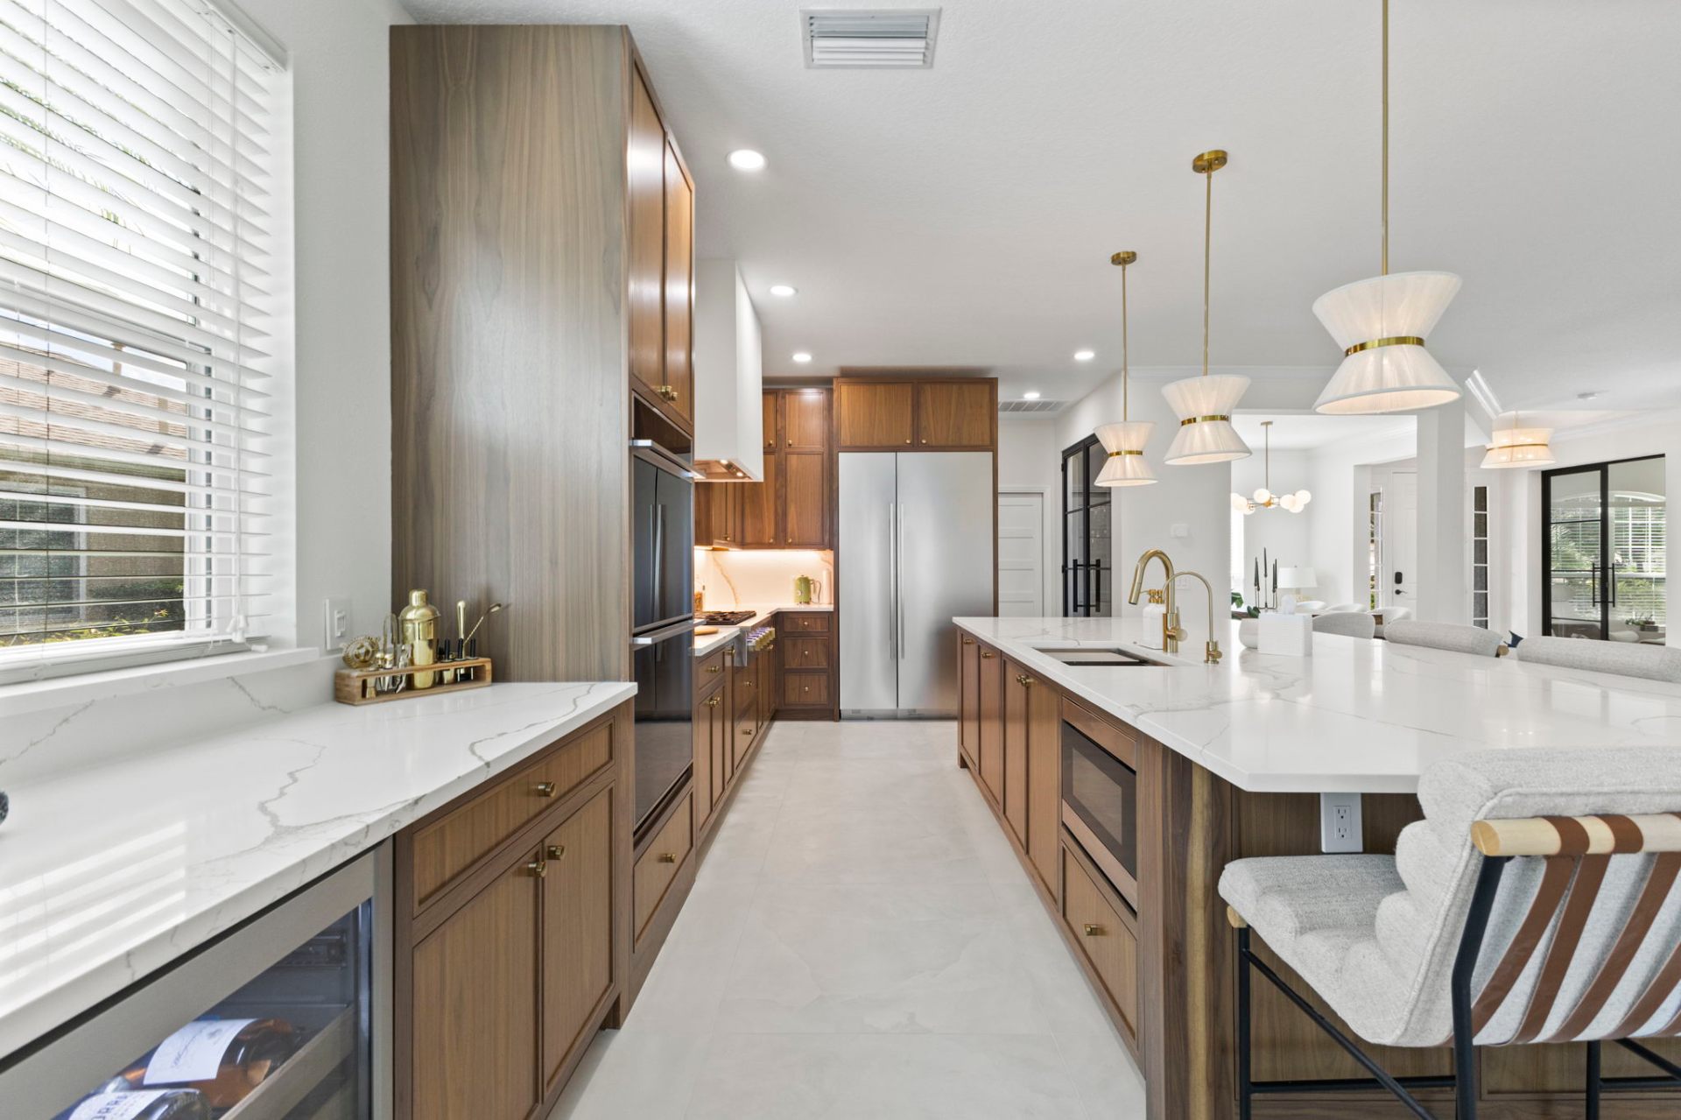
Galley view of walnut cabinetry with integrated appliances and brass hardware
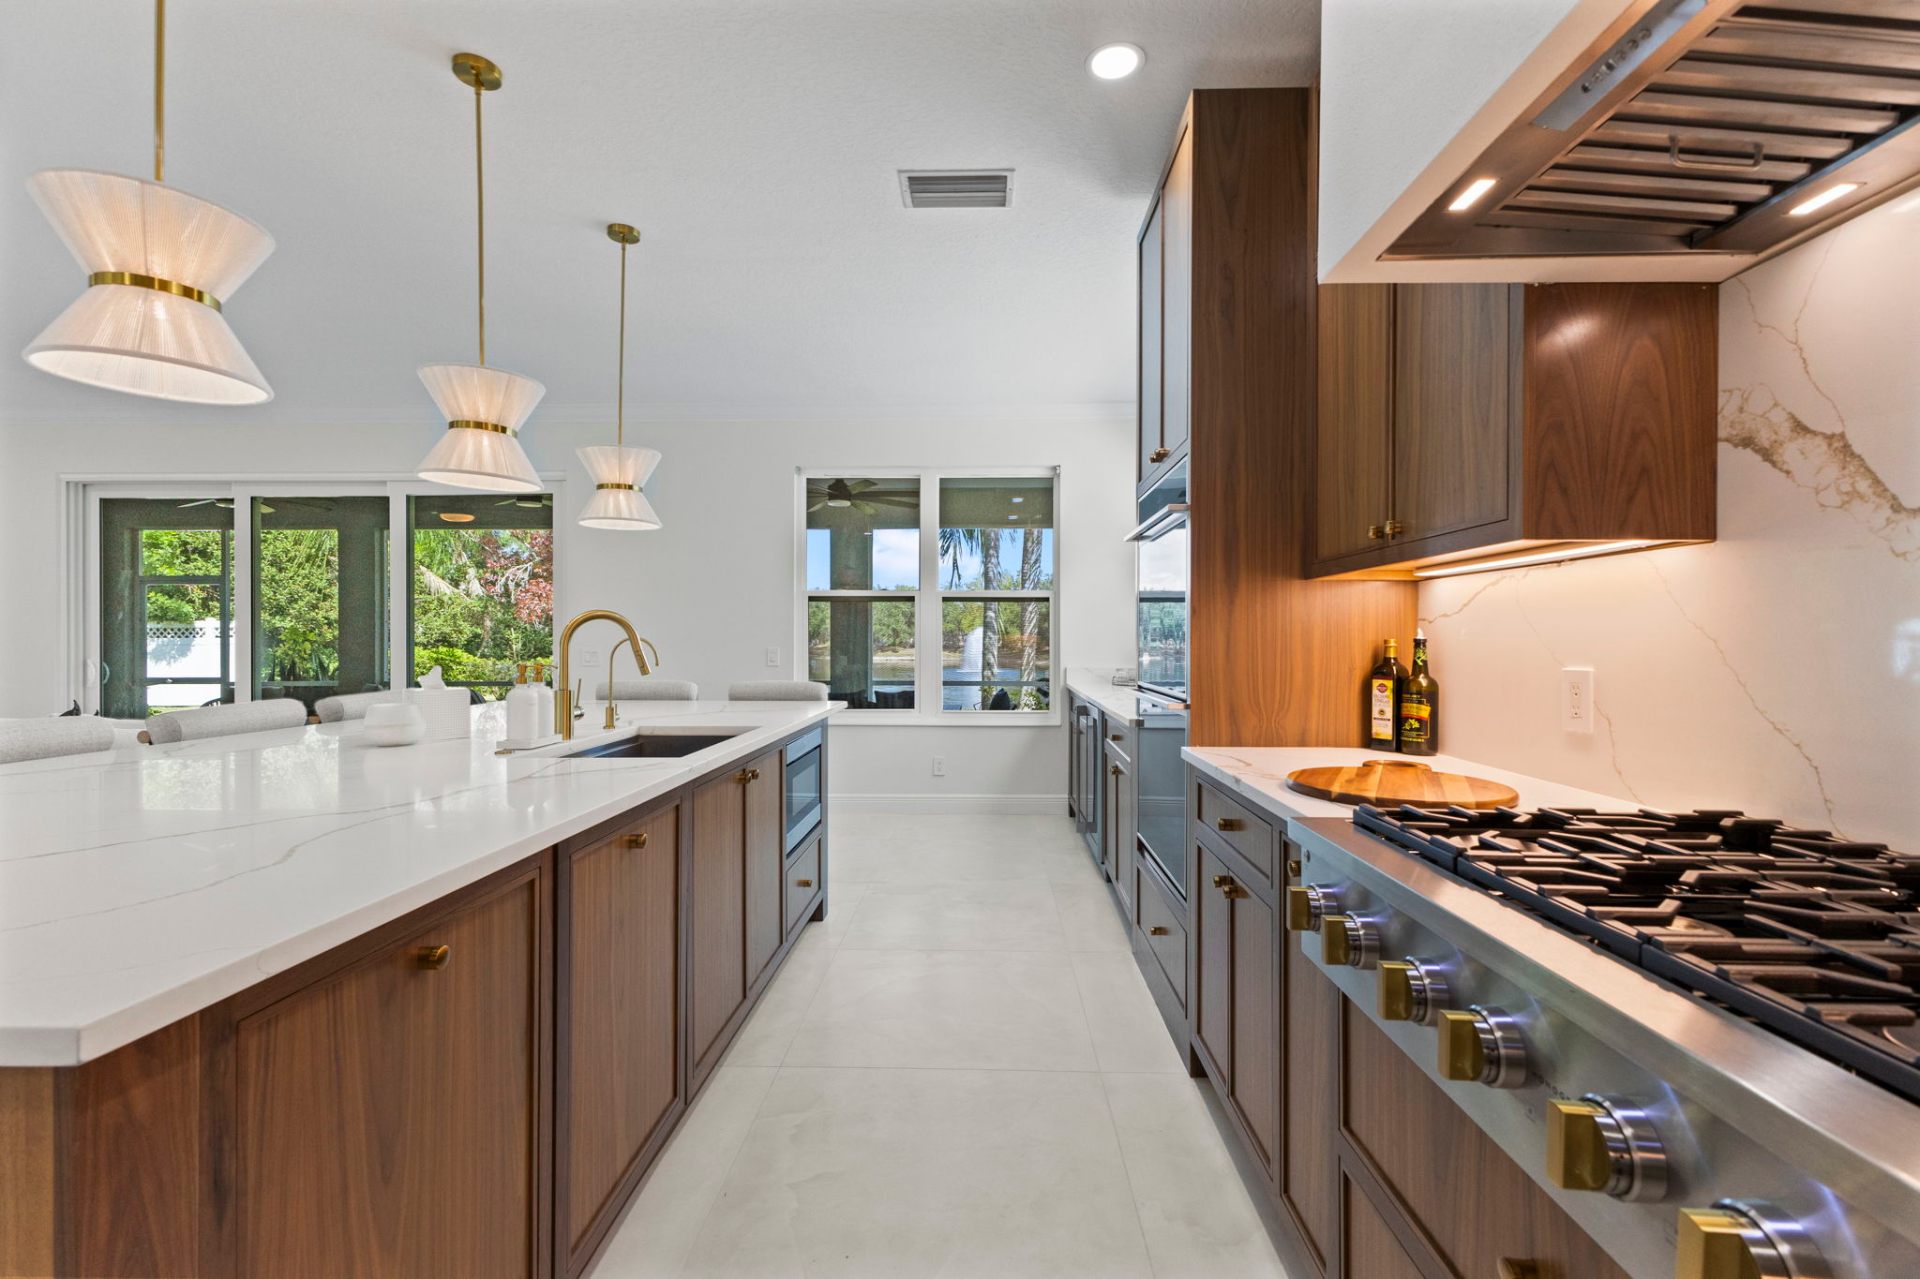
Walnut island and gas range with calacatta quartz backsplash overlooking the lake
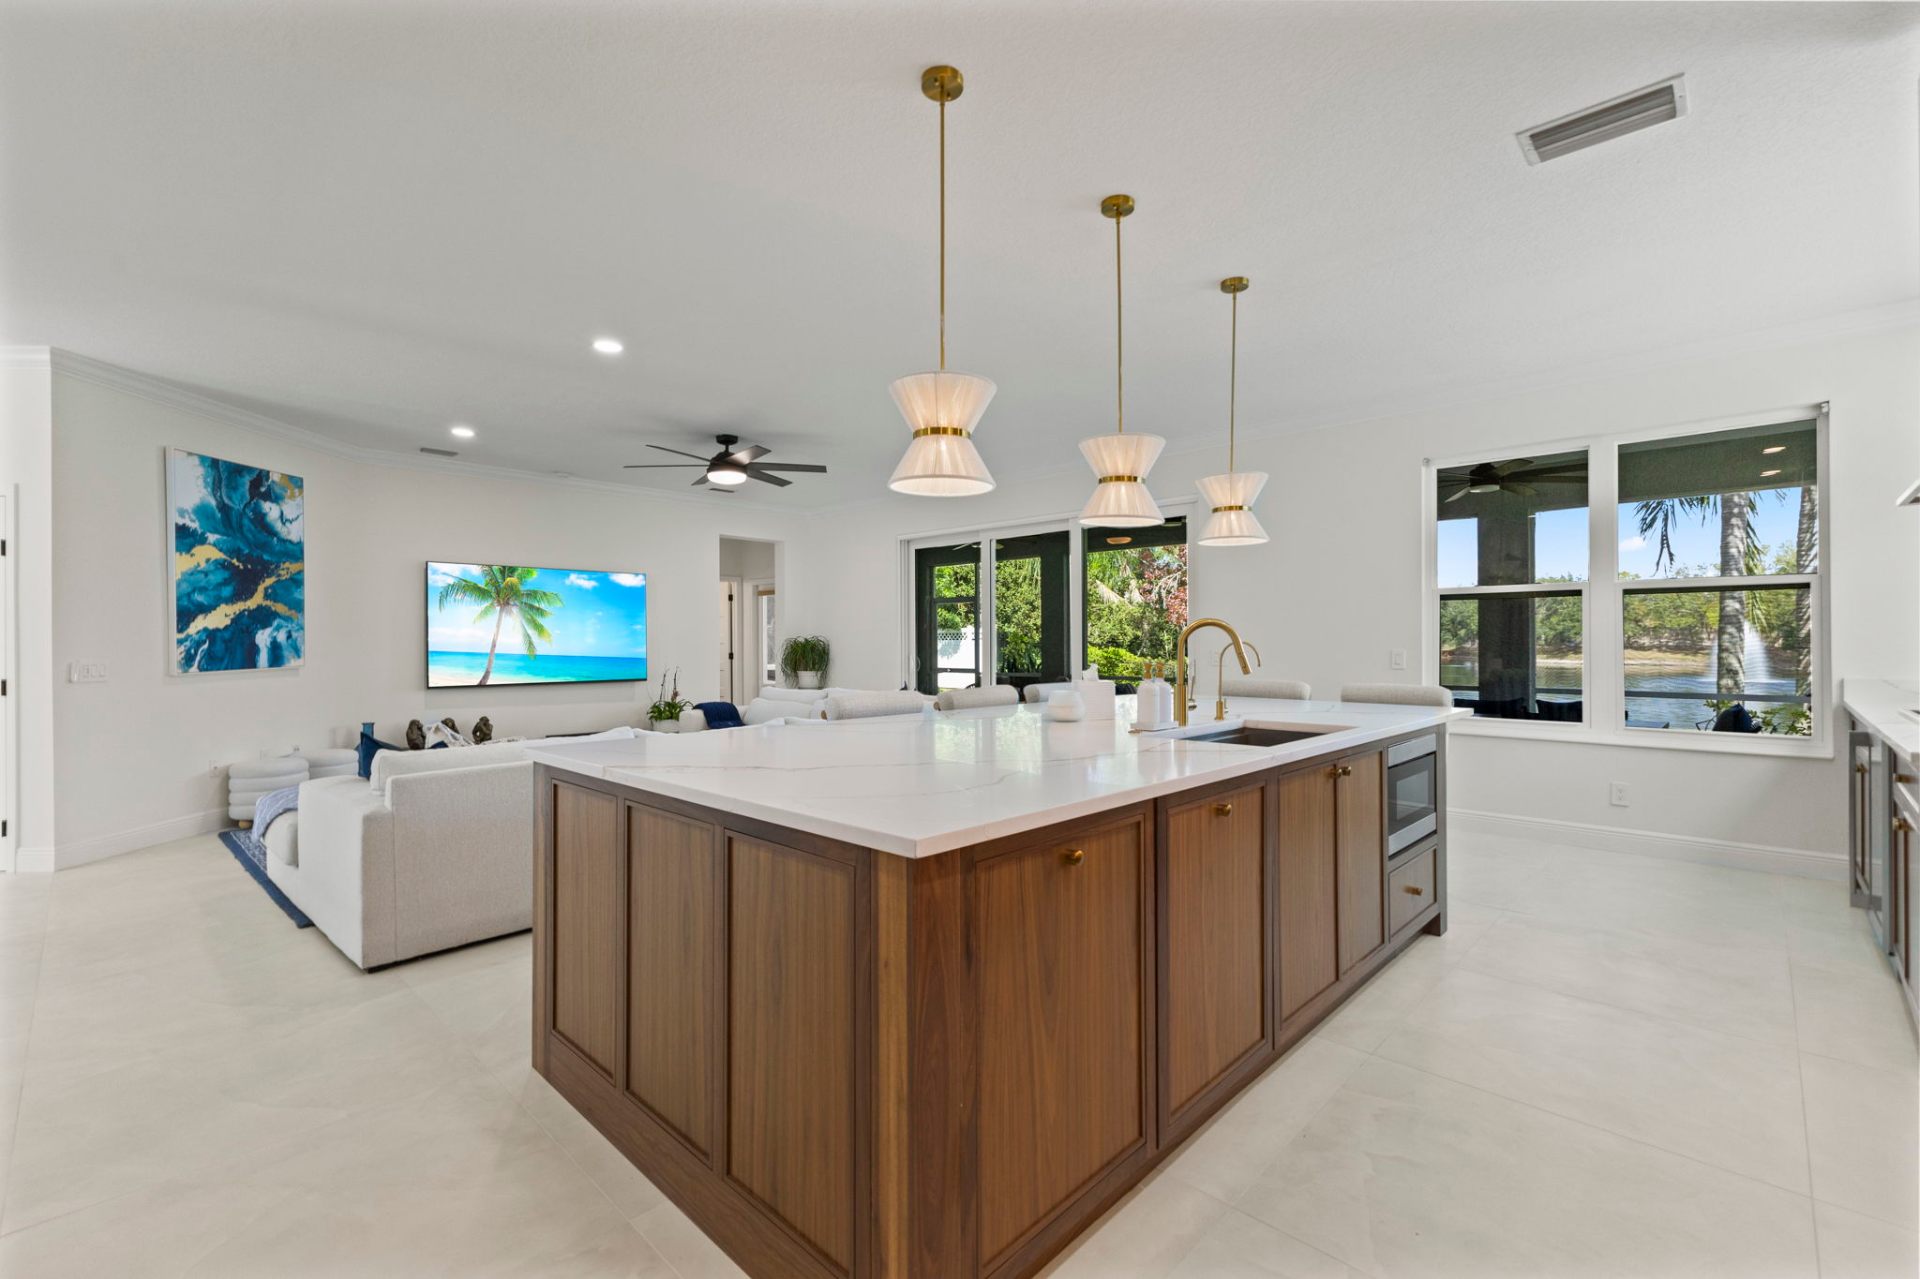
Open-concept walnut island with view of the great room and lake beyond
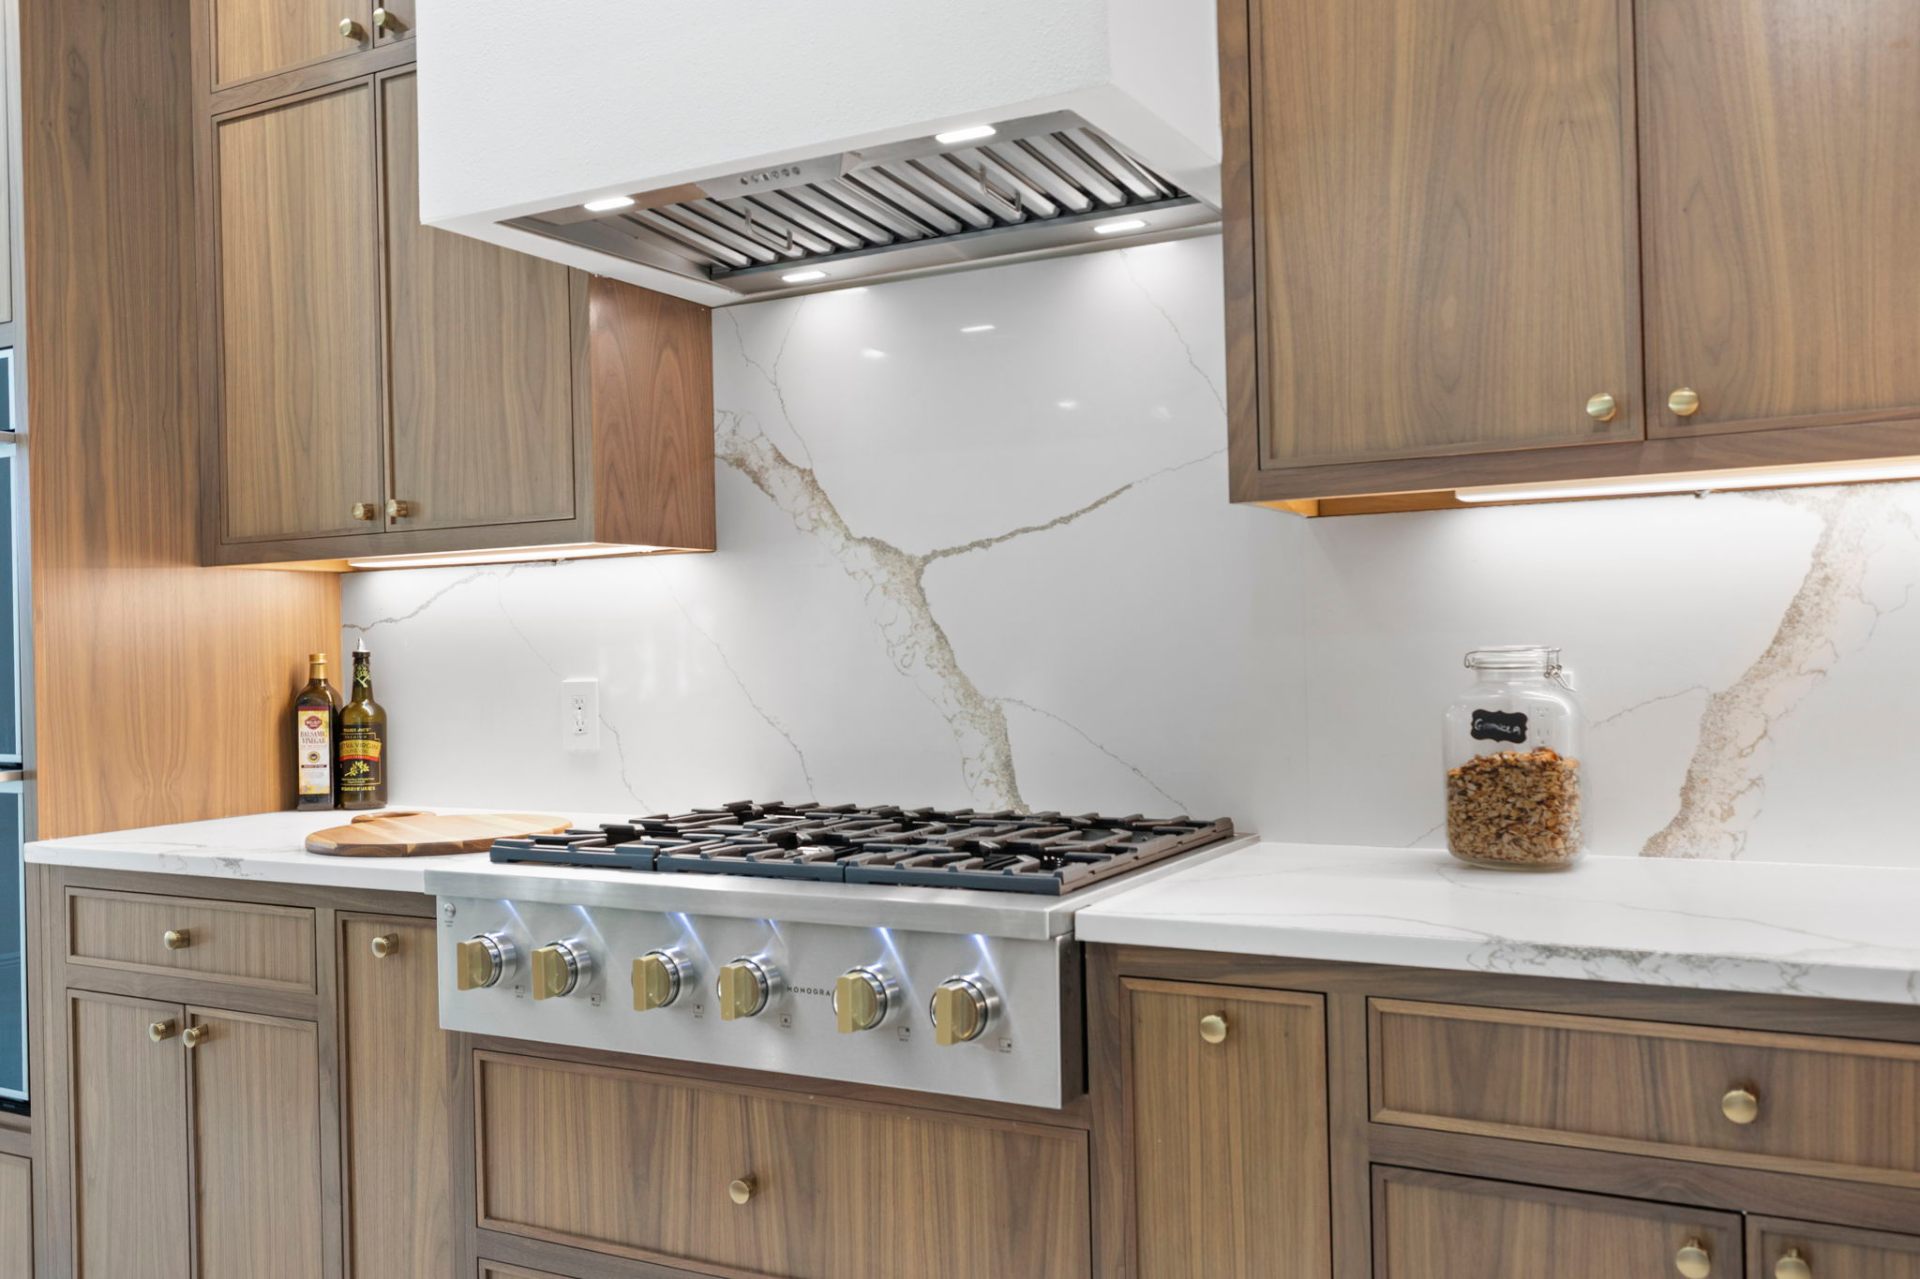
Detail of monogram gas cooktop, custom hood and bookmatched quartz backsplash
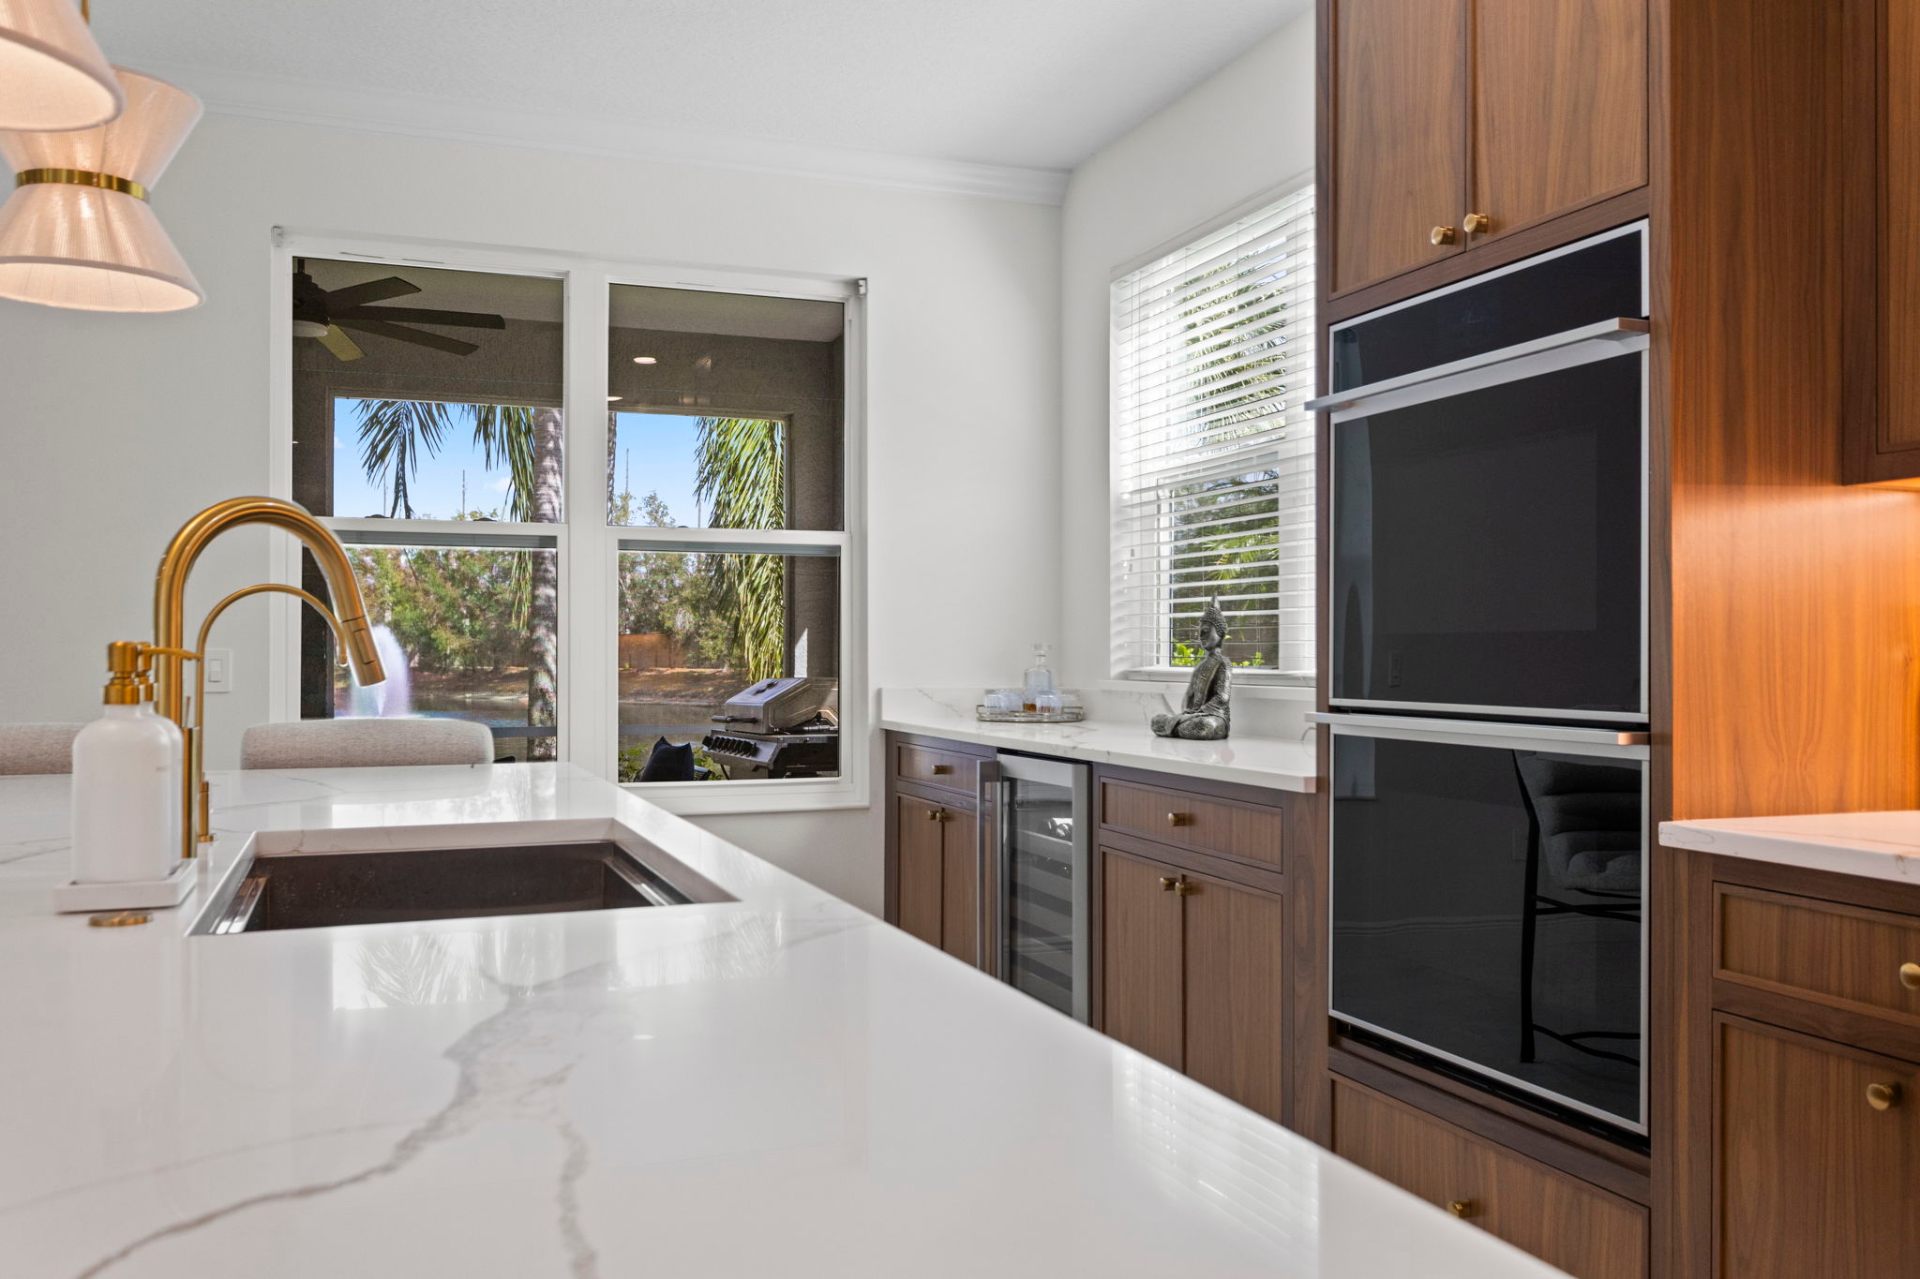
Prep sink, beverage center and double wall ovens framed in walnut cabinetry
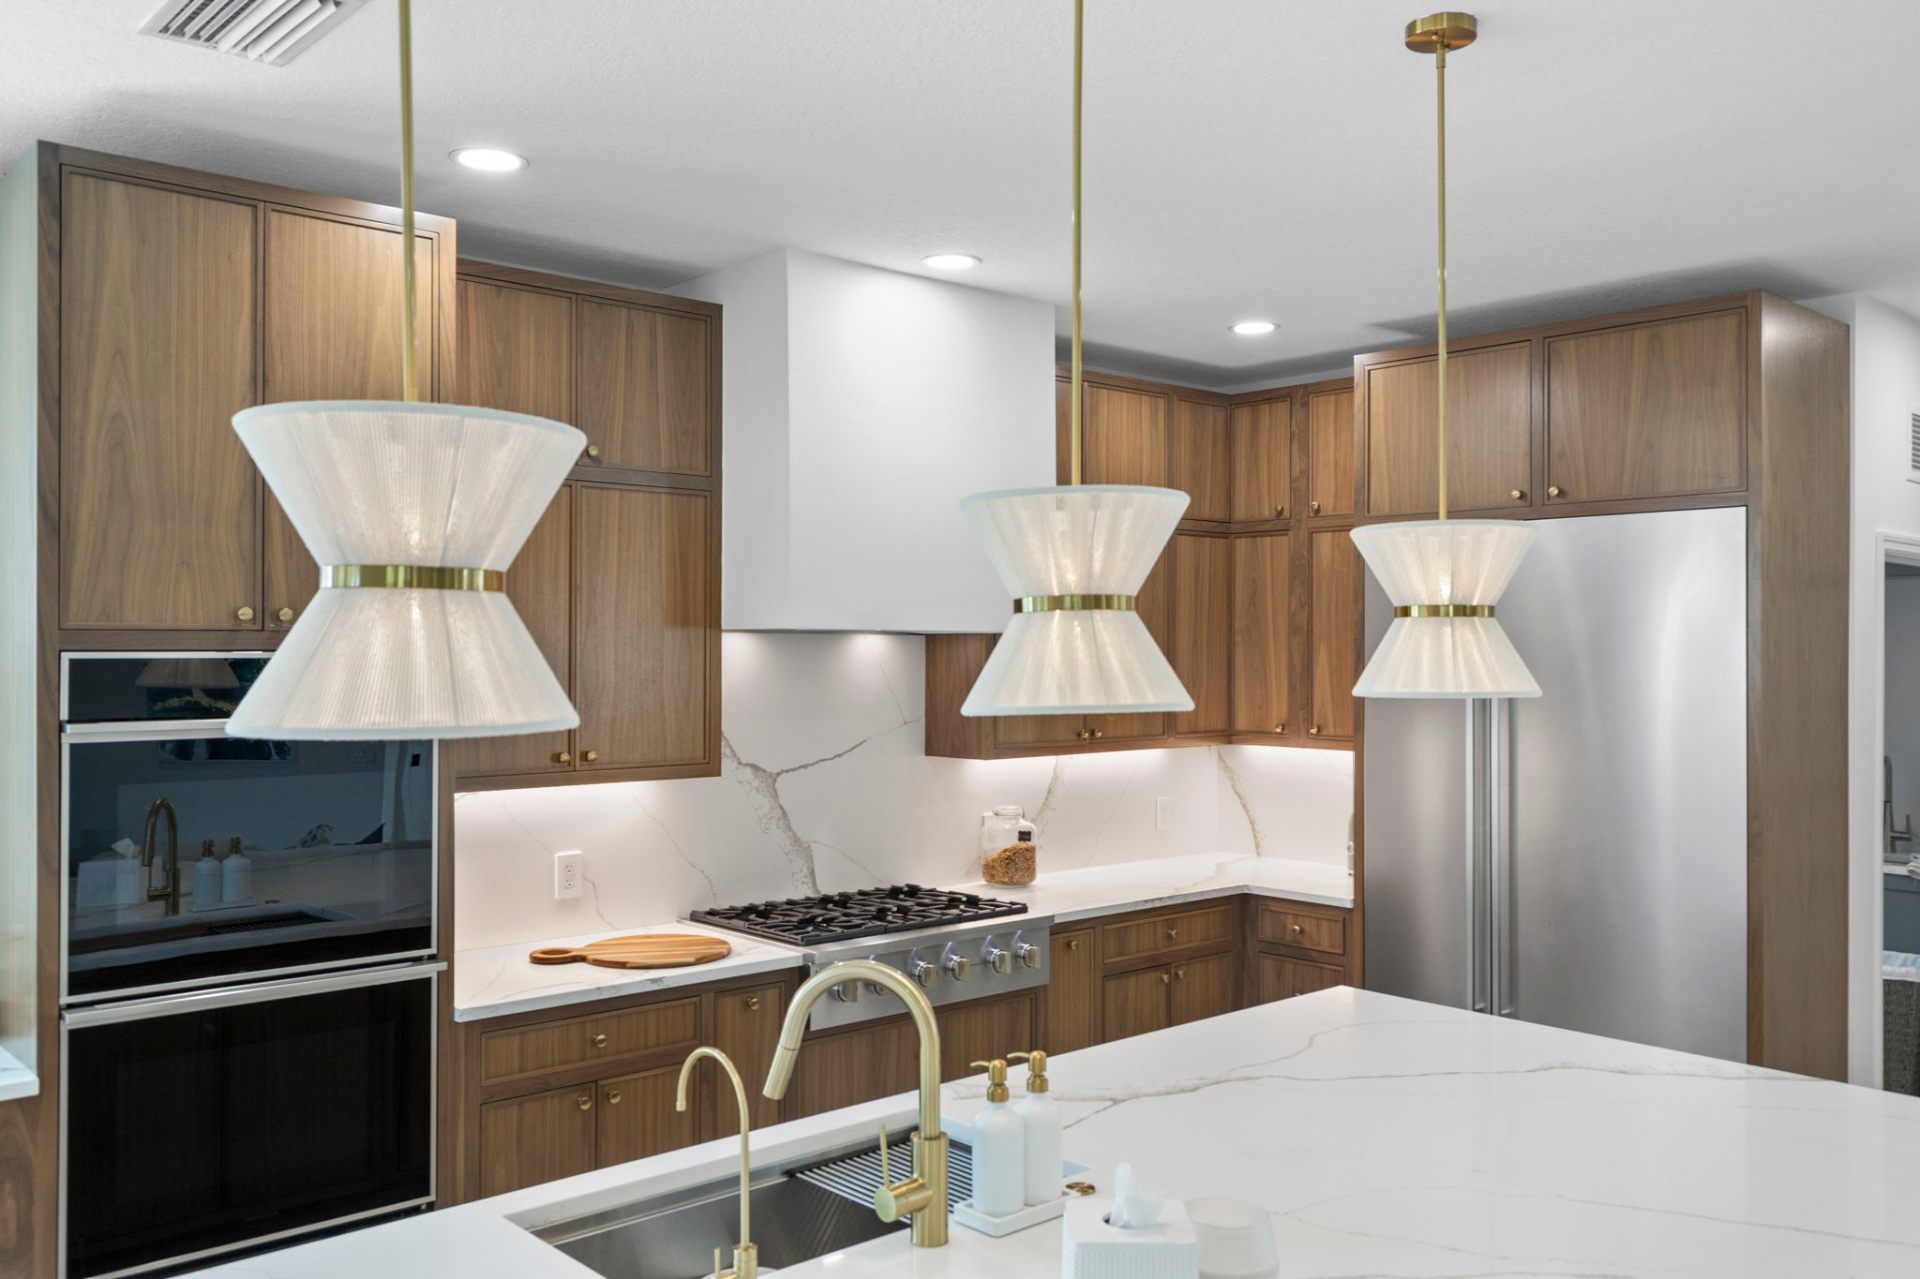
Three sculptural pendants over the island with walnut perimeter cabinetry
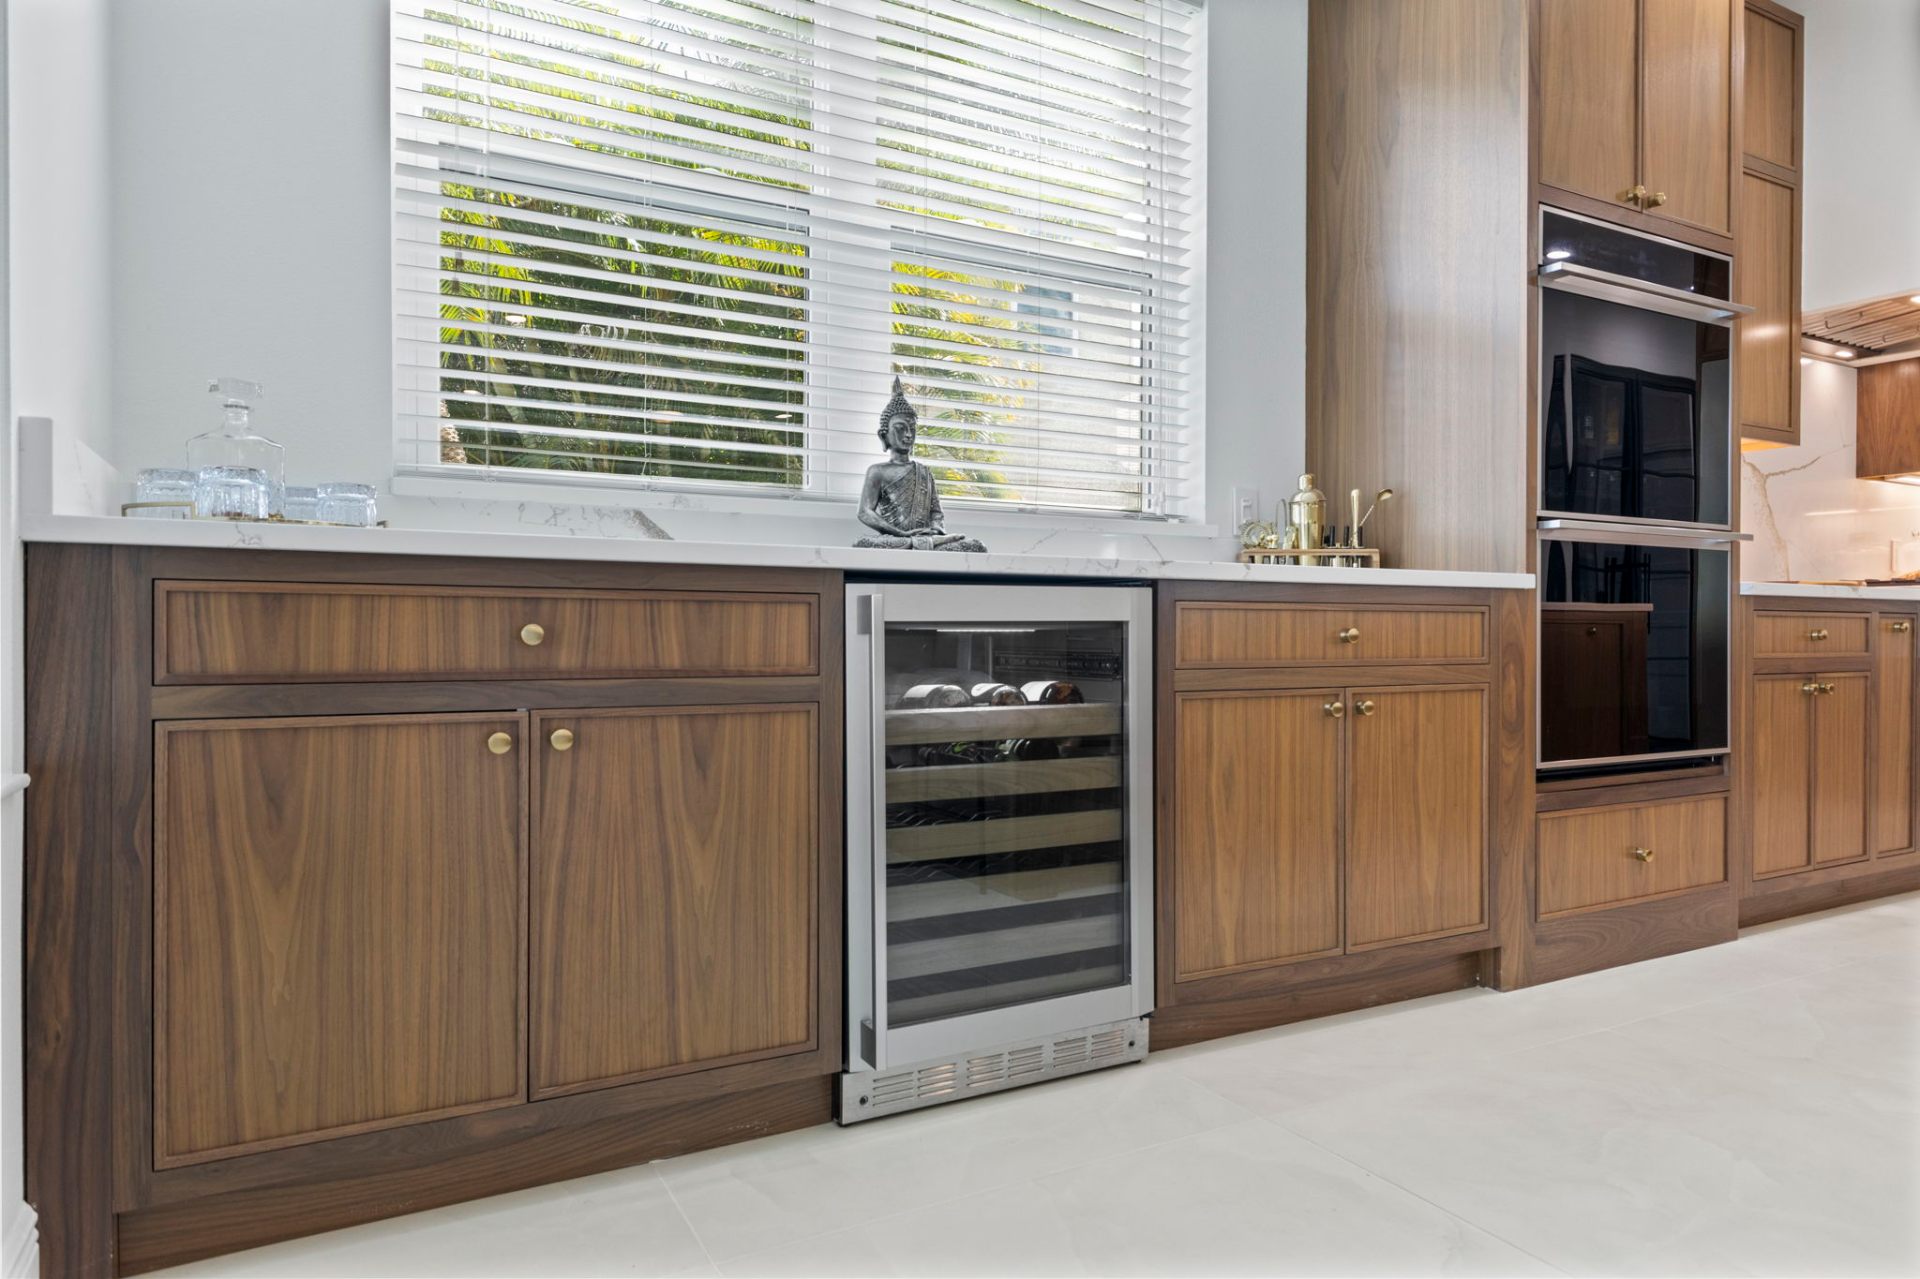
Custom walnut bar with built-in wine refrigerator and quartz counter
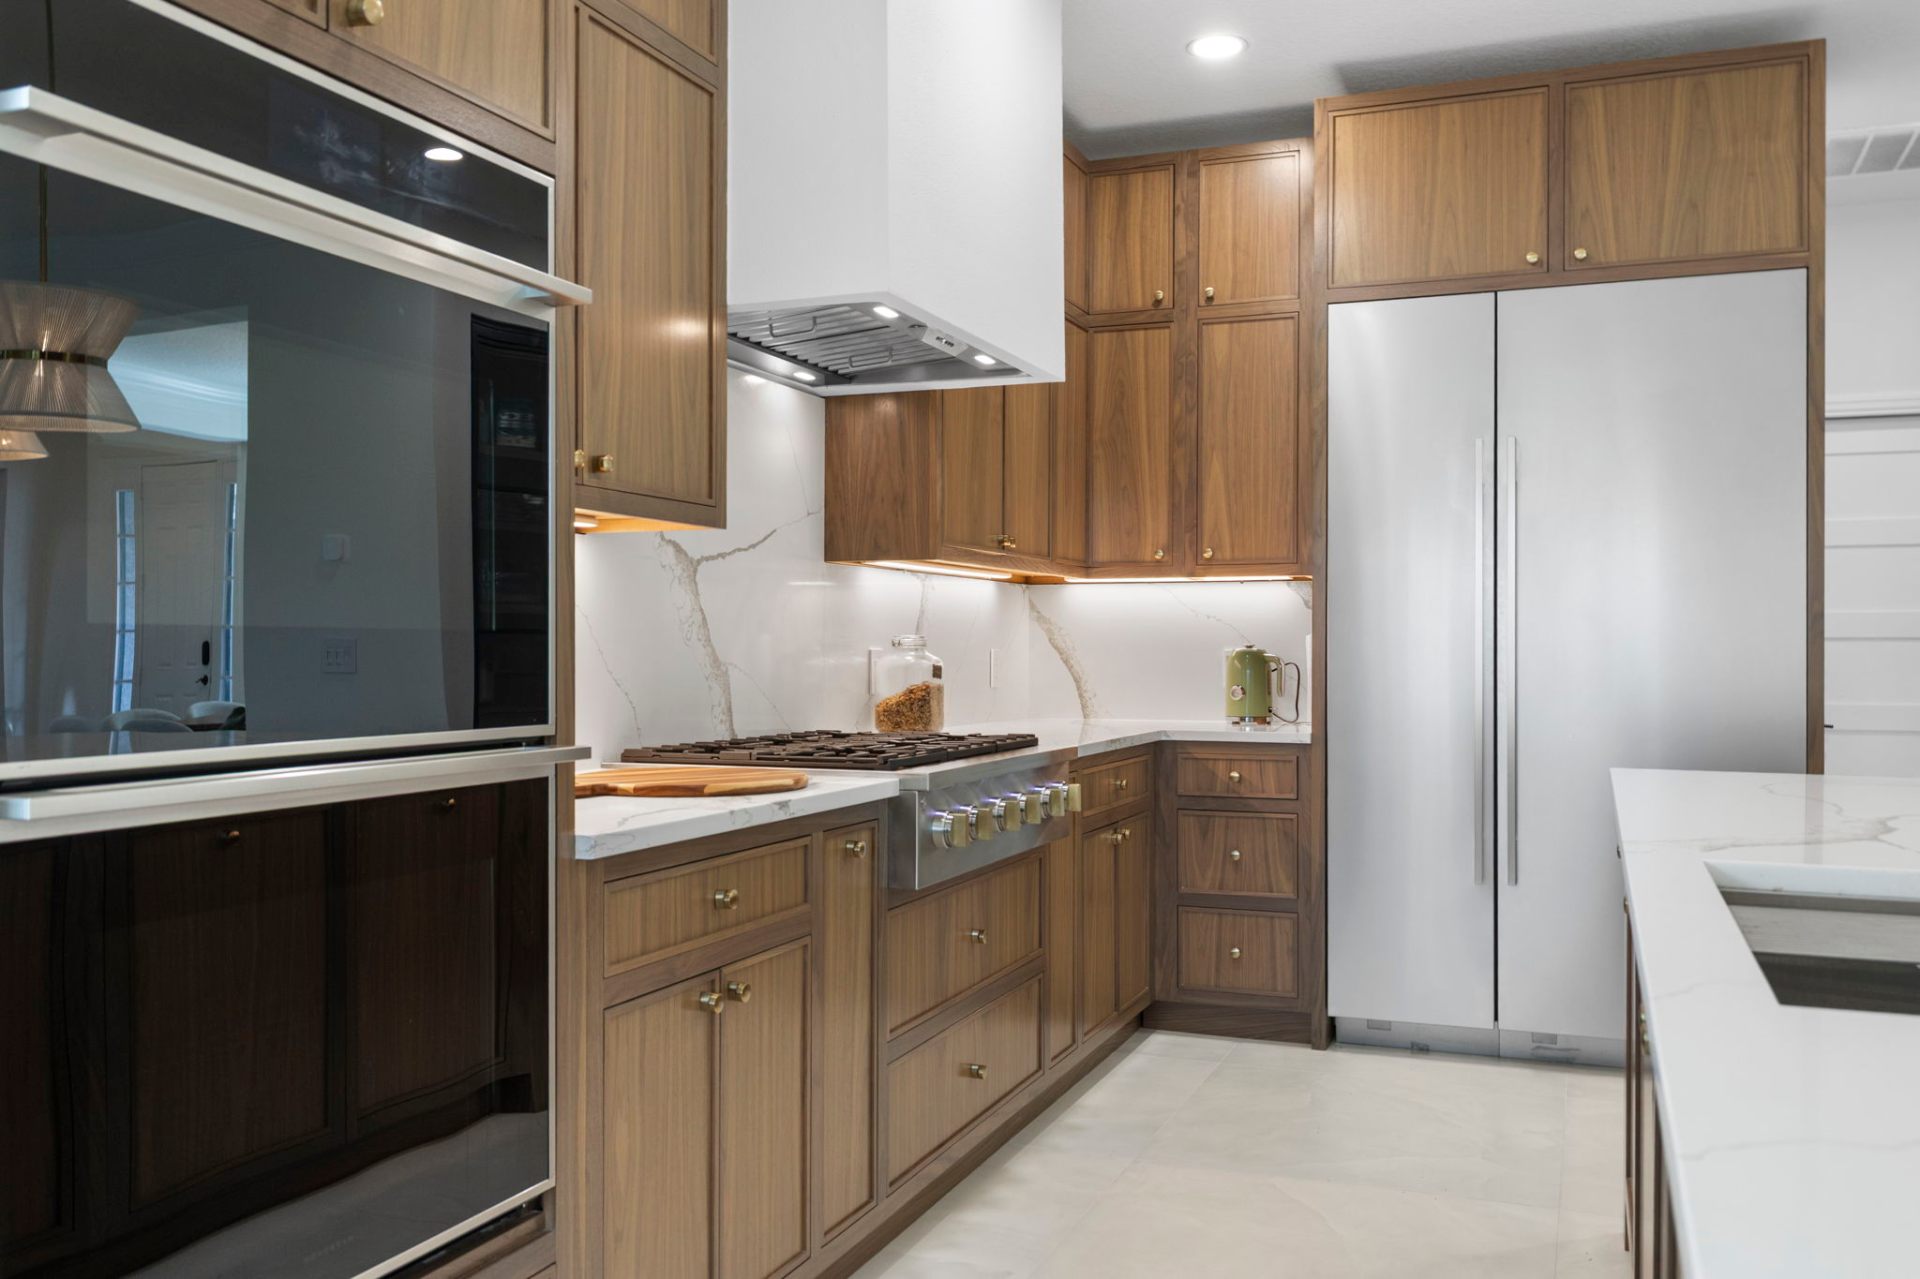
Walnut perimeter cabinetry with integrated panel refrigerator and double ovens
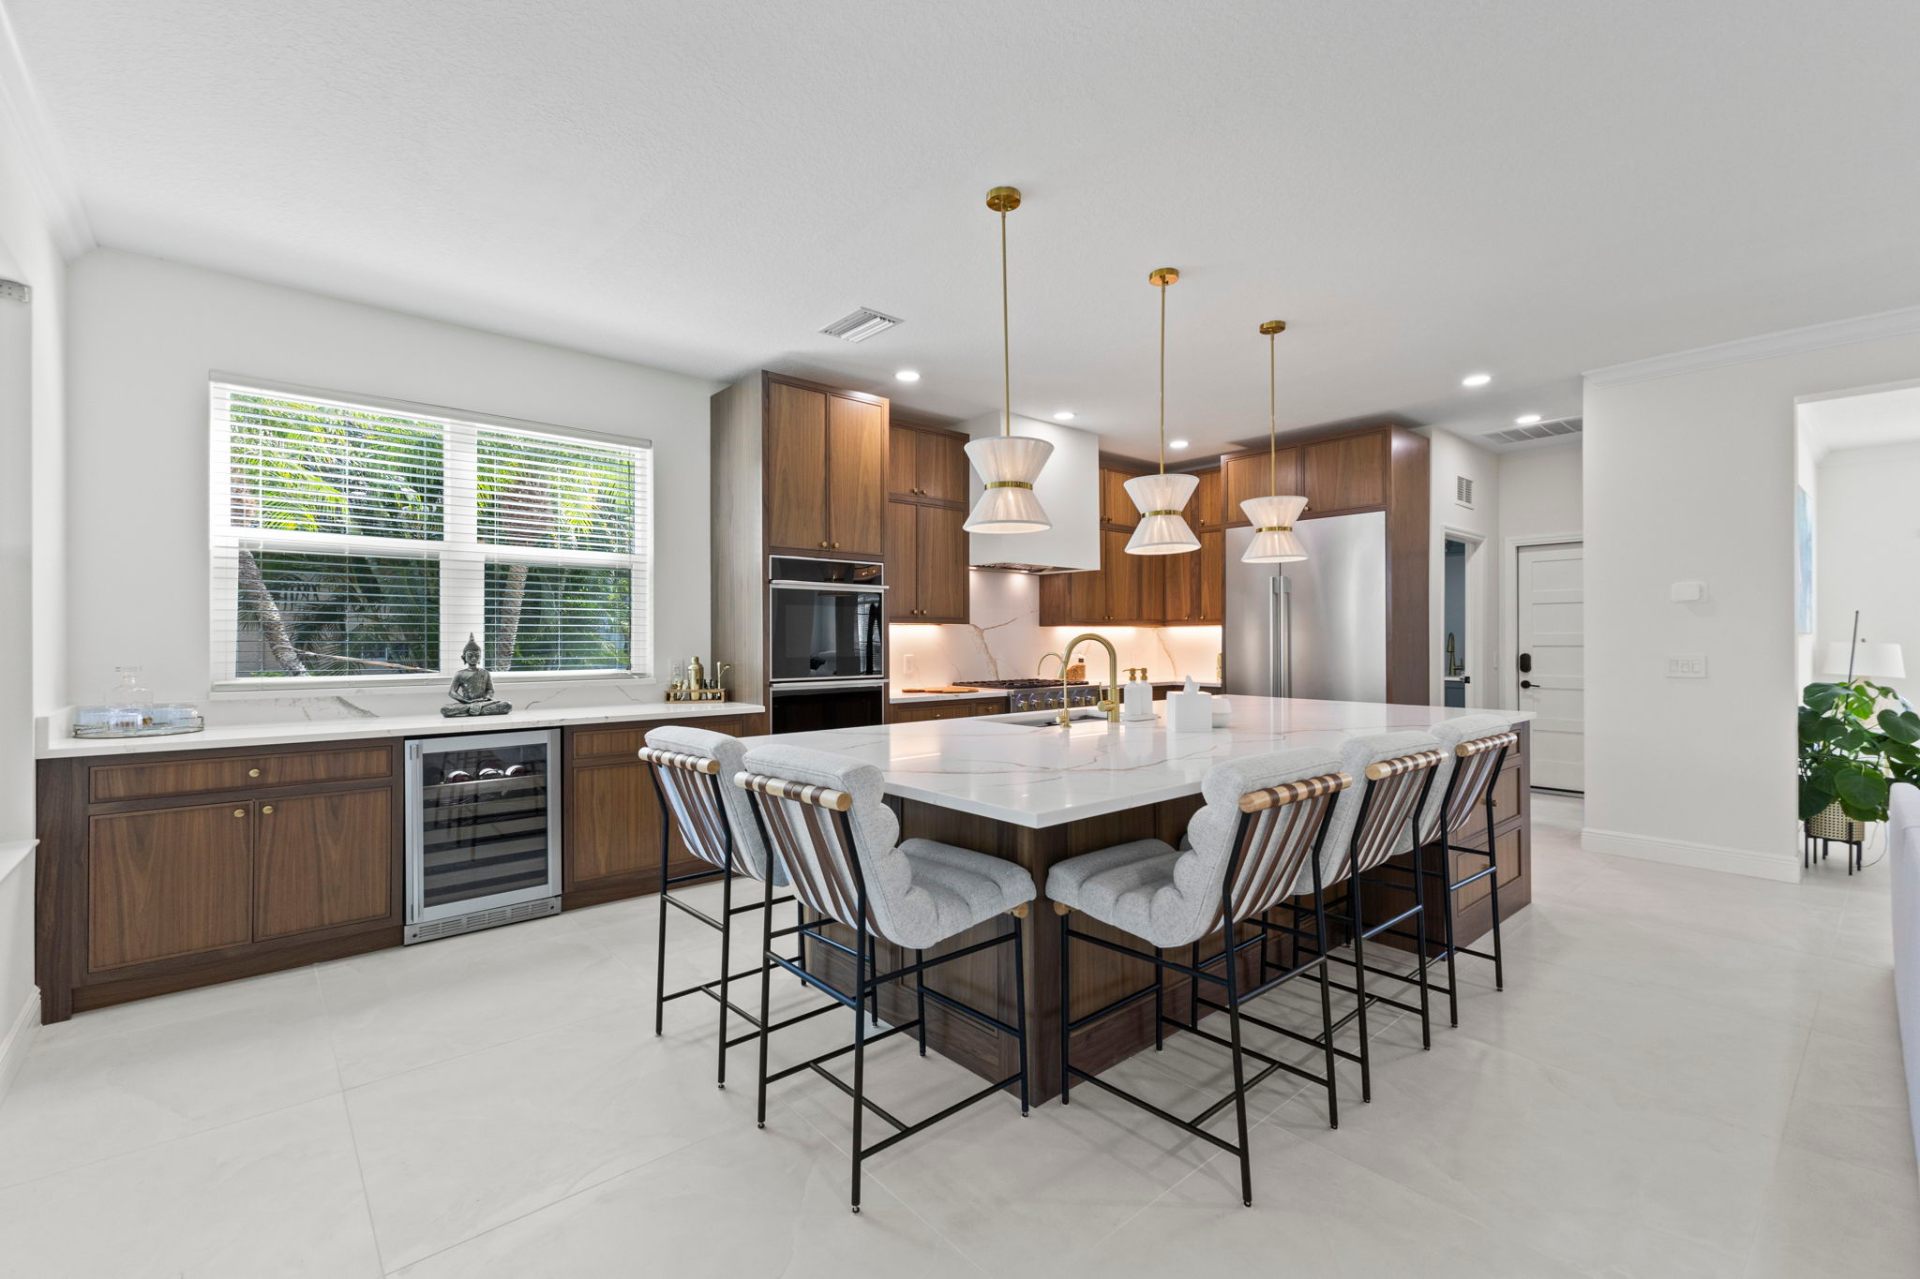
Inset frame walnut kitchen with large quartz island, brass pendants and counter seating
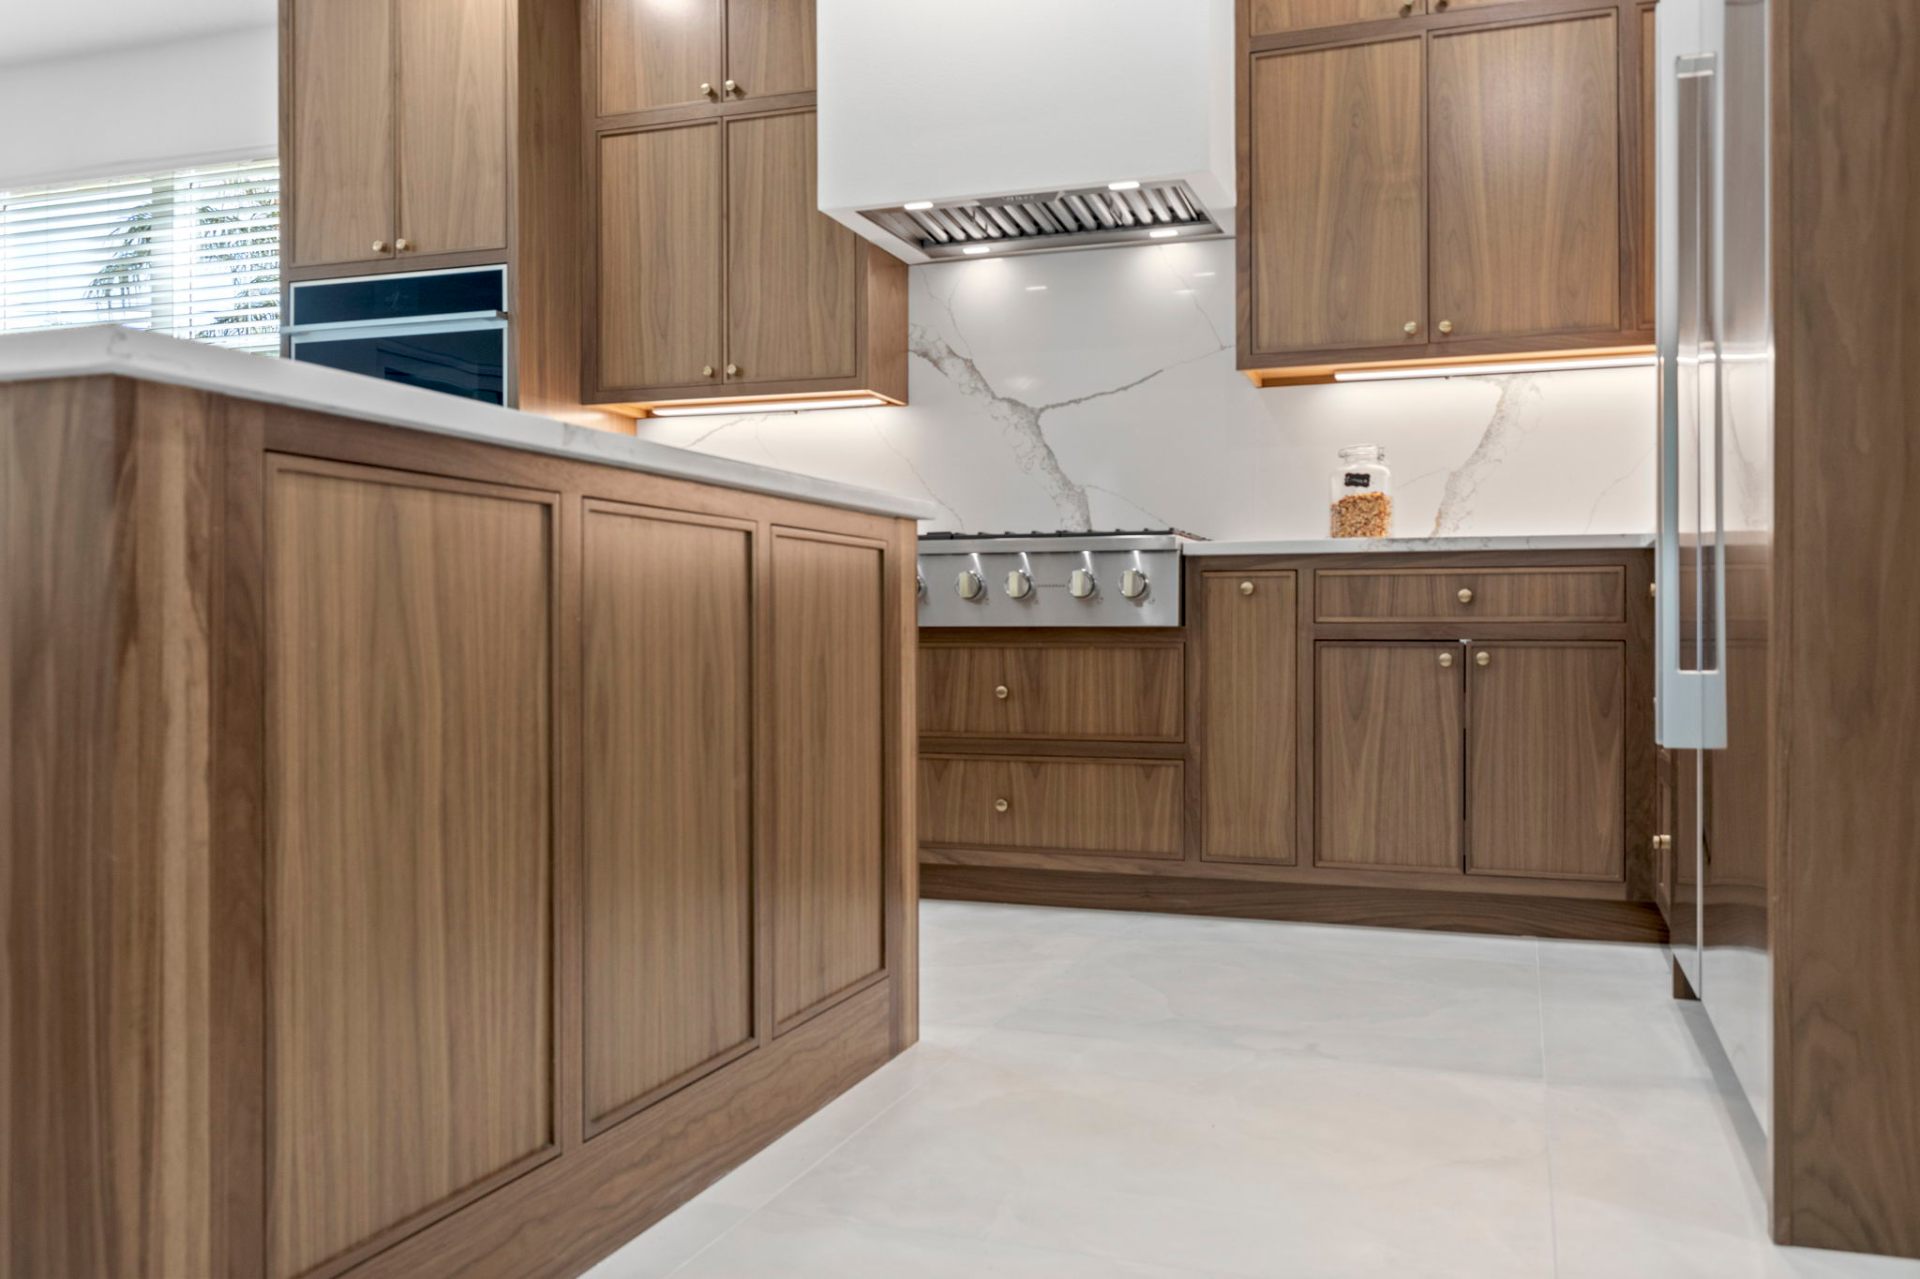
Close-up of solid walnut inset cabinetry, gas cooktop and bookmatched quartz backsplash
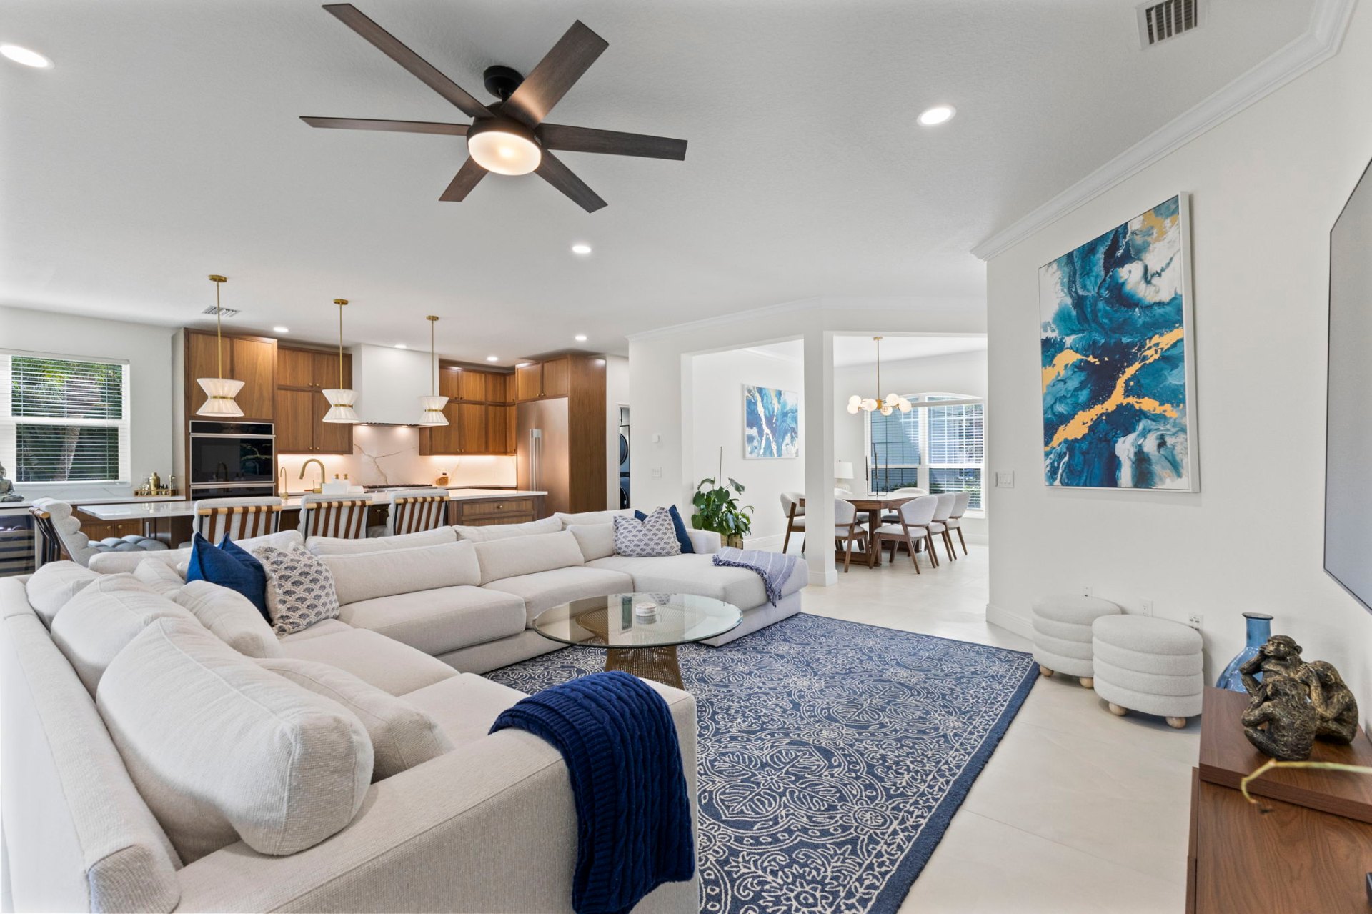
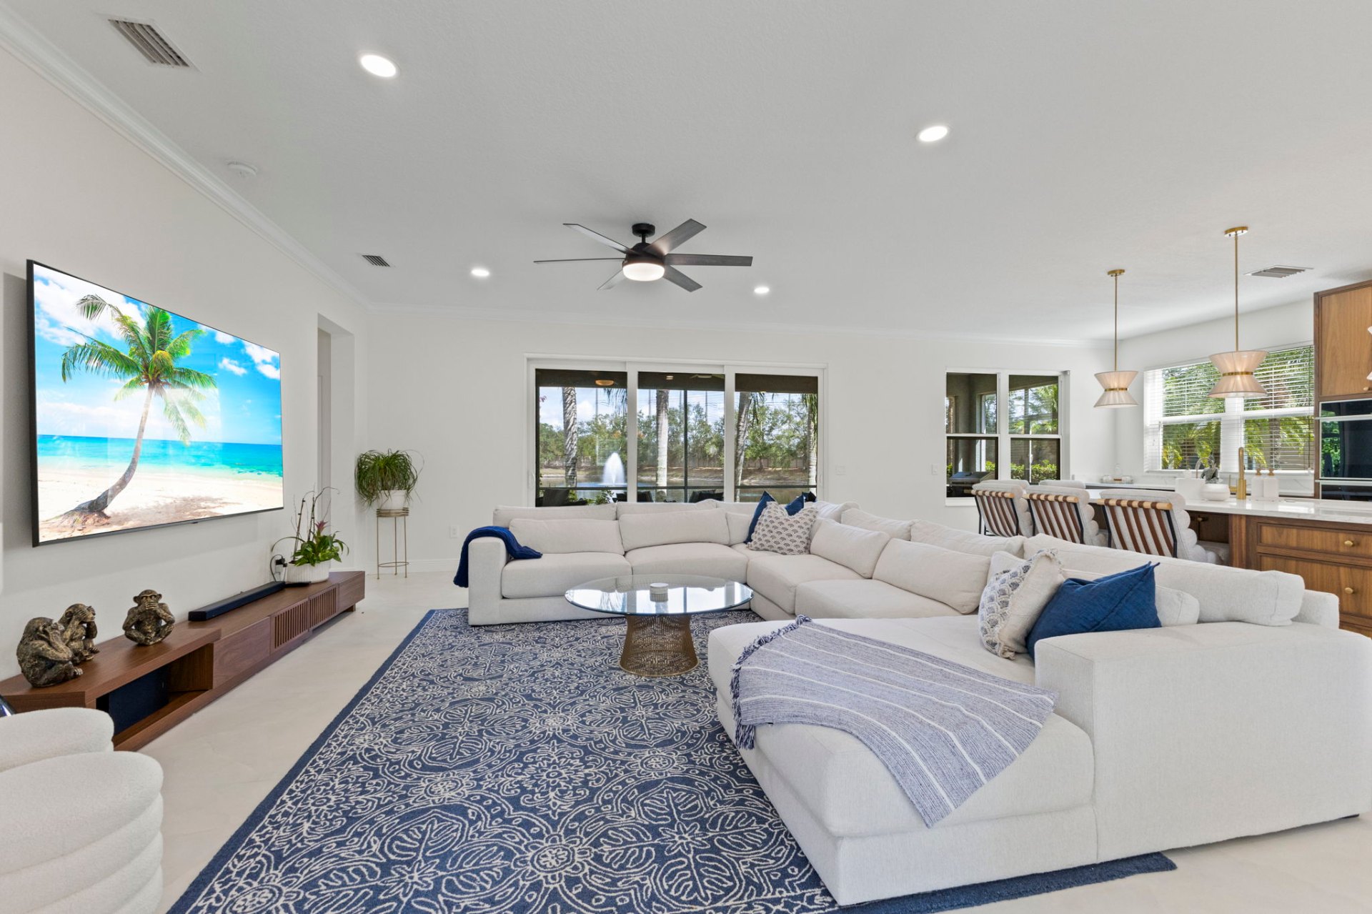
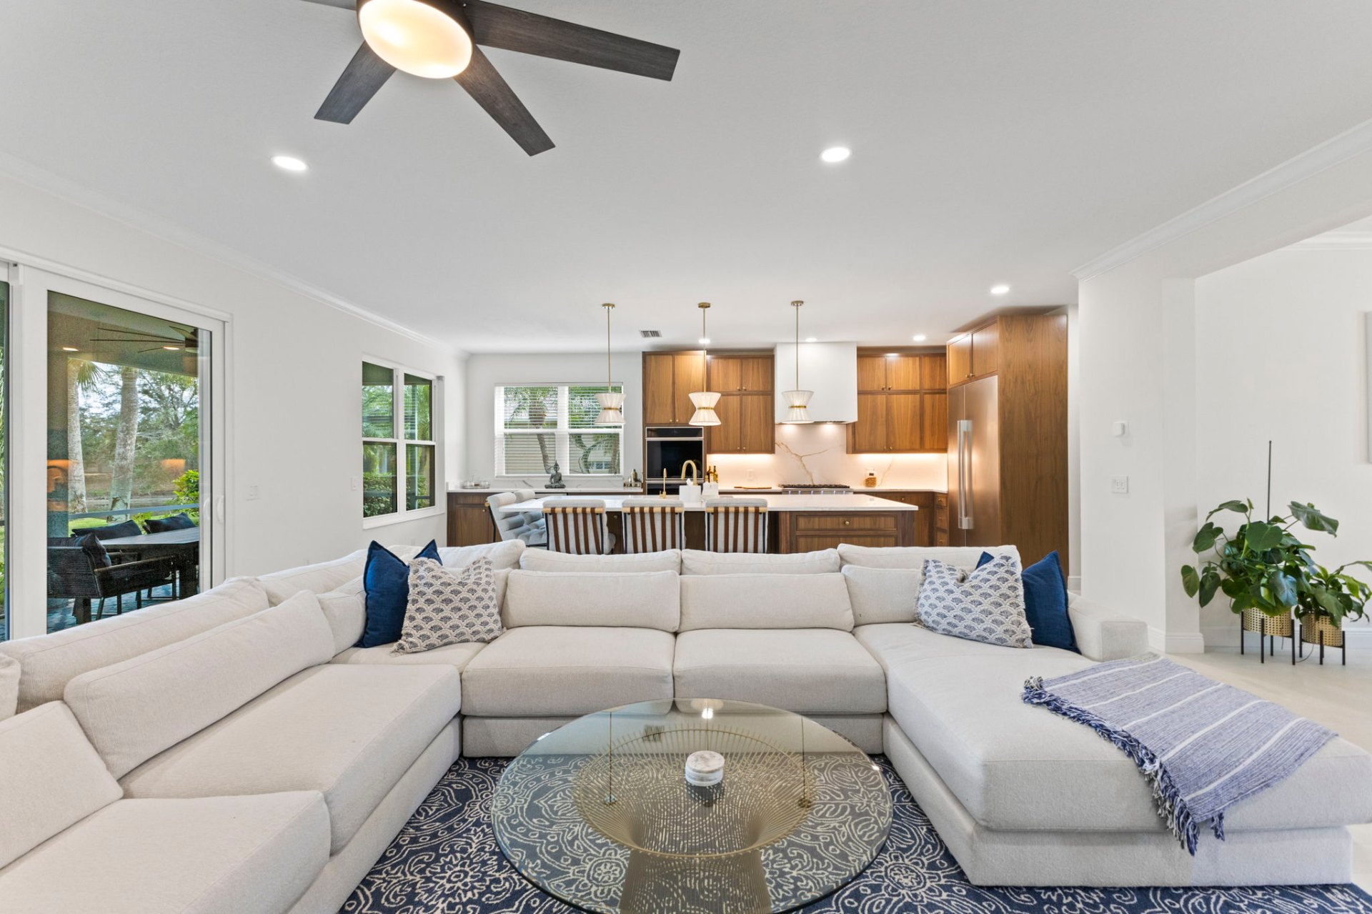
Open-concept living room with sectional sofa, blue accents and view through to the walnut kitchen and dining
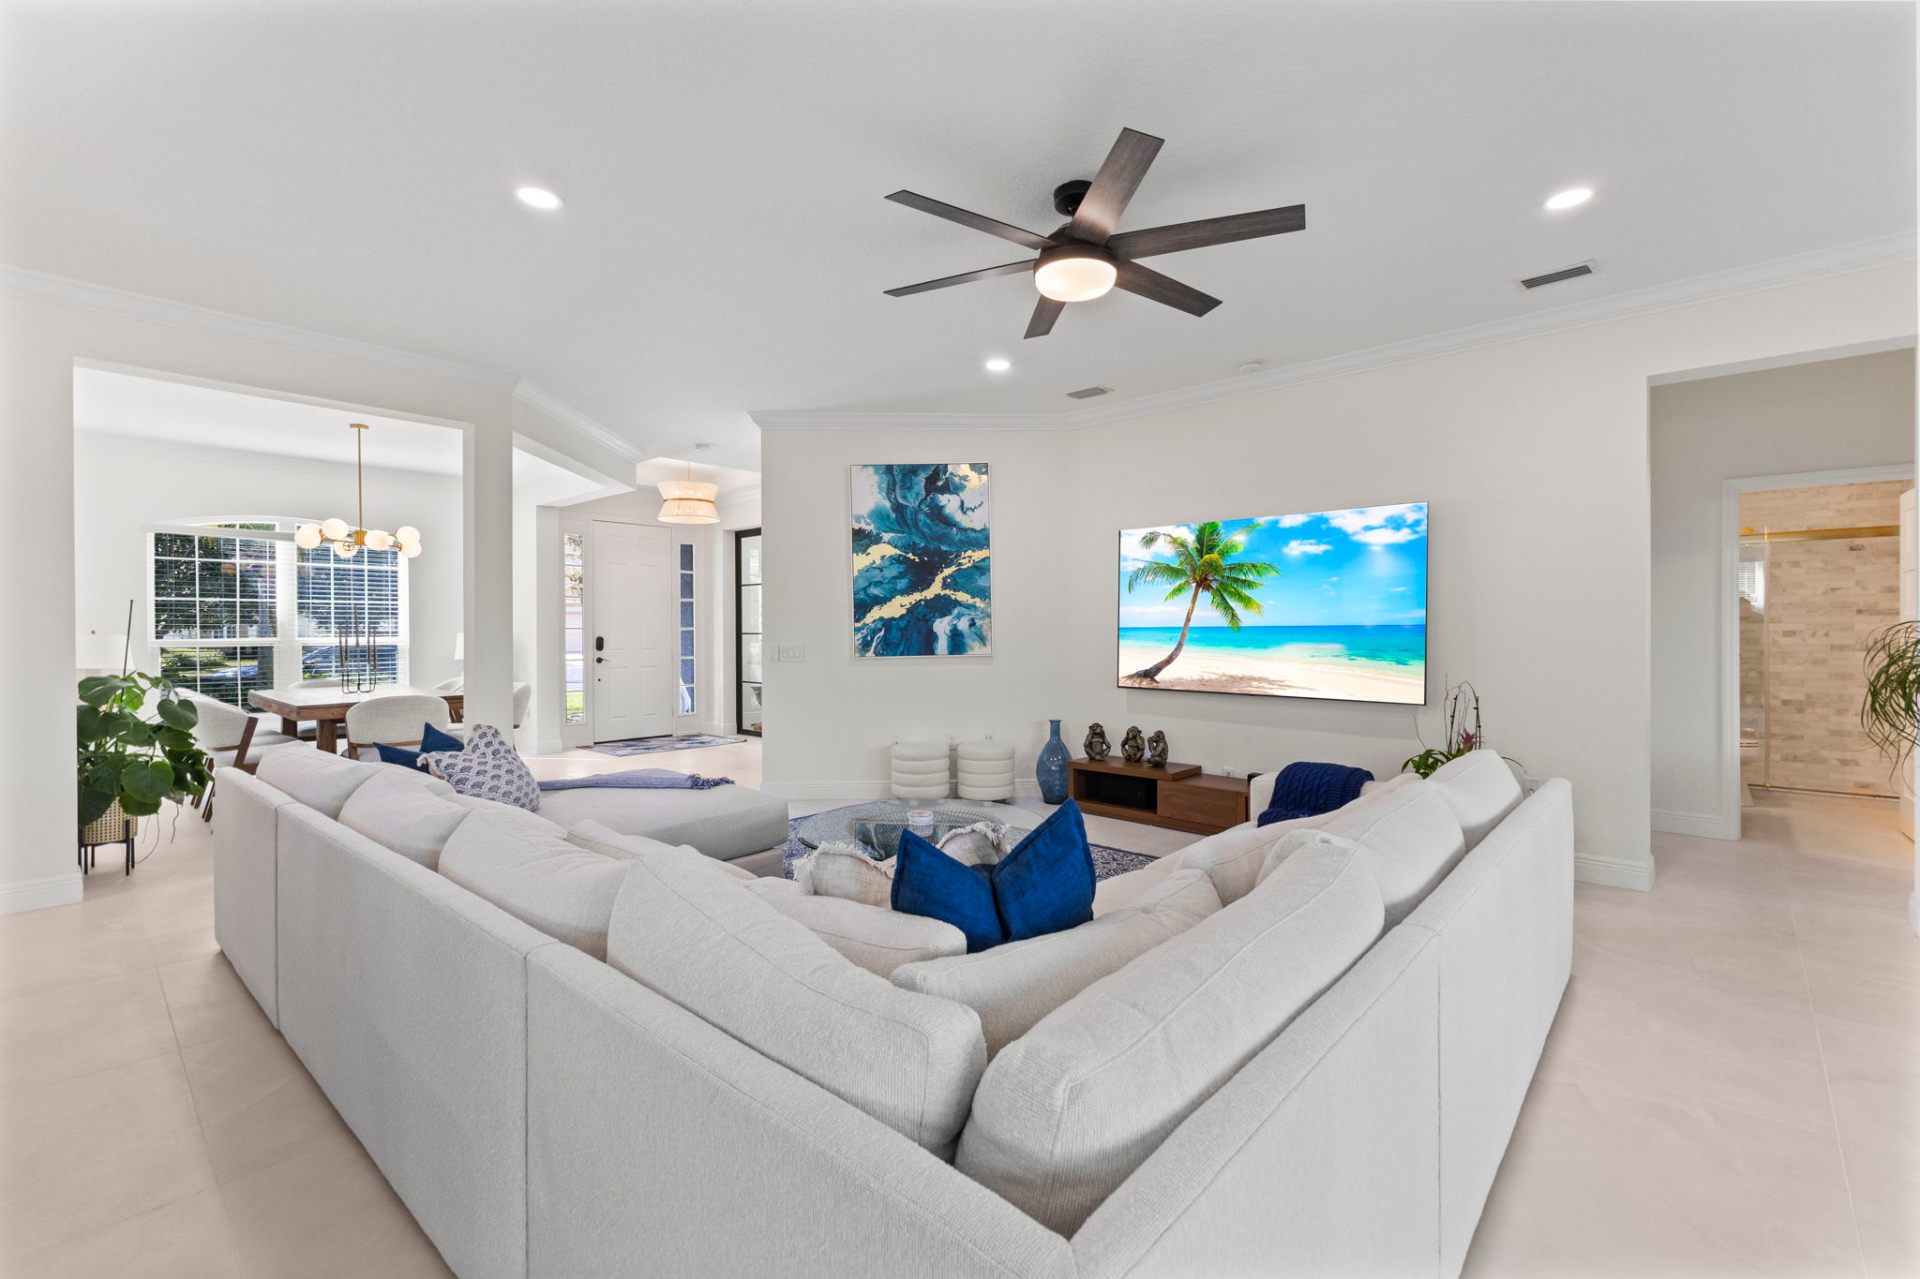
Living room with large wall-mounted TV, custom artwork and ocean-inspired styling
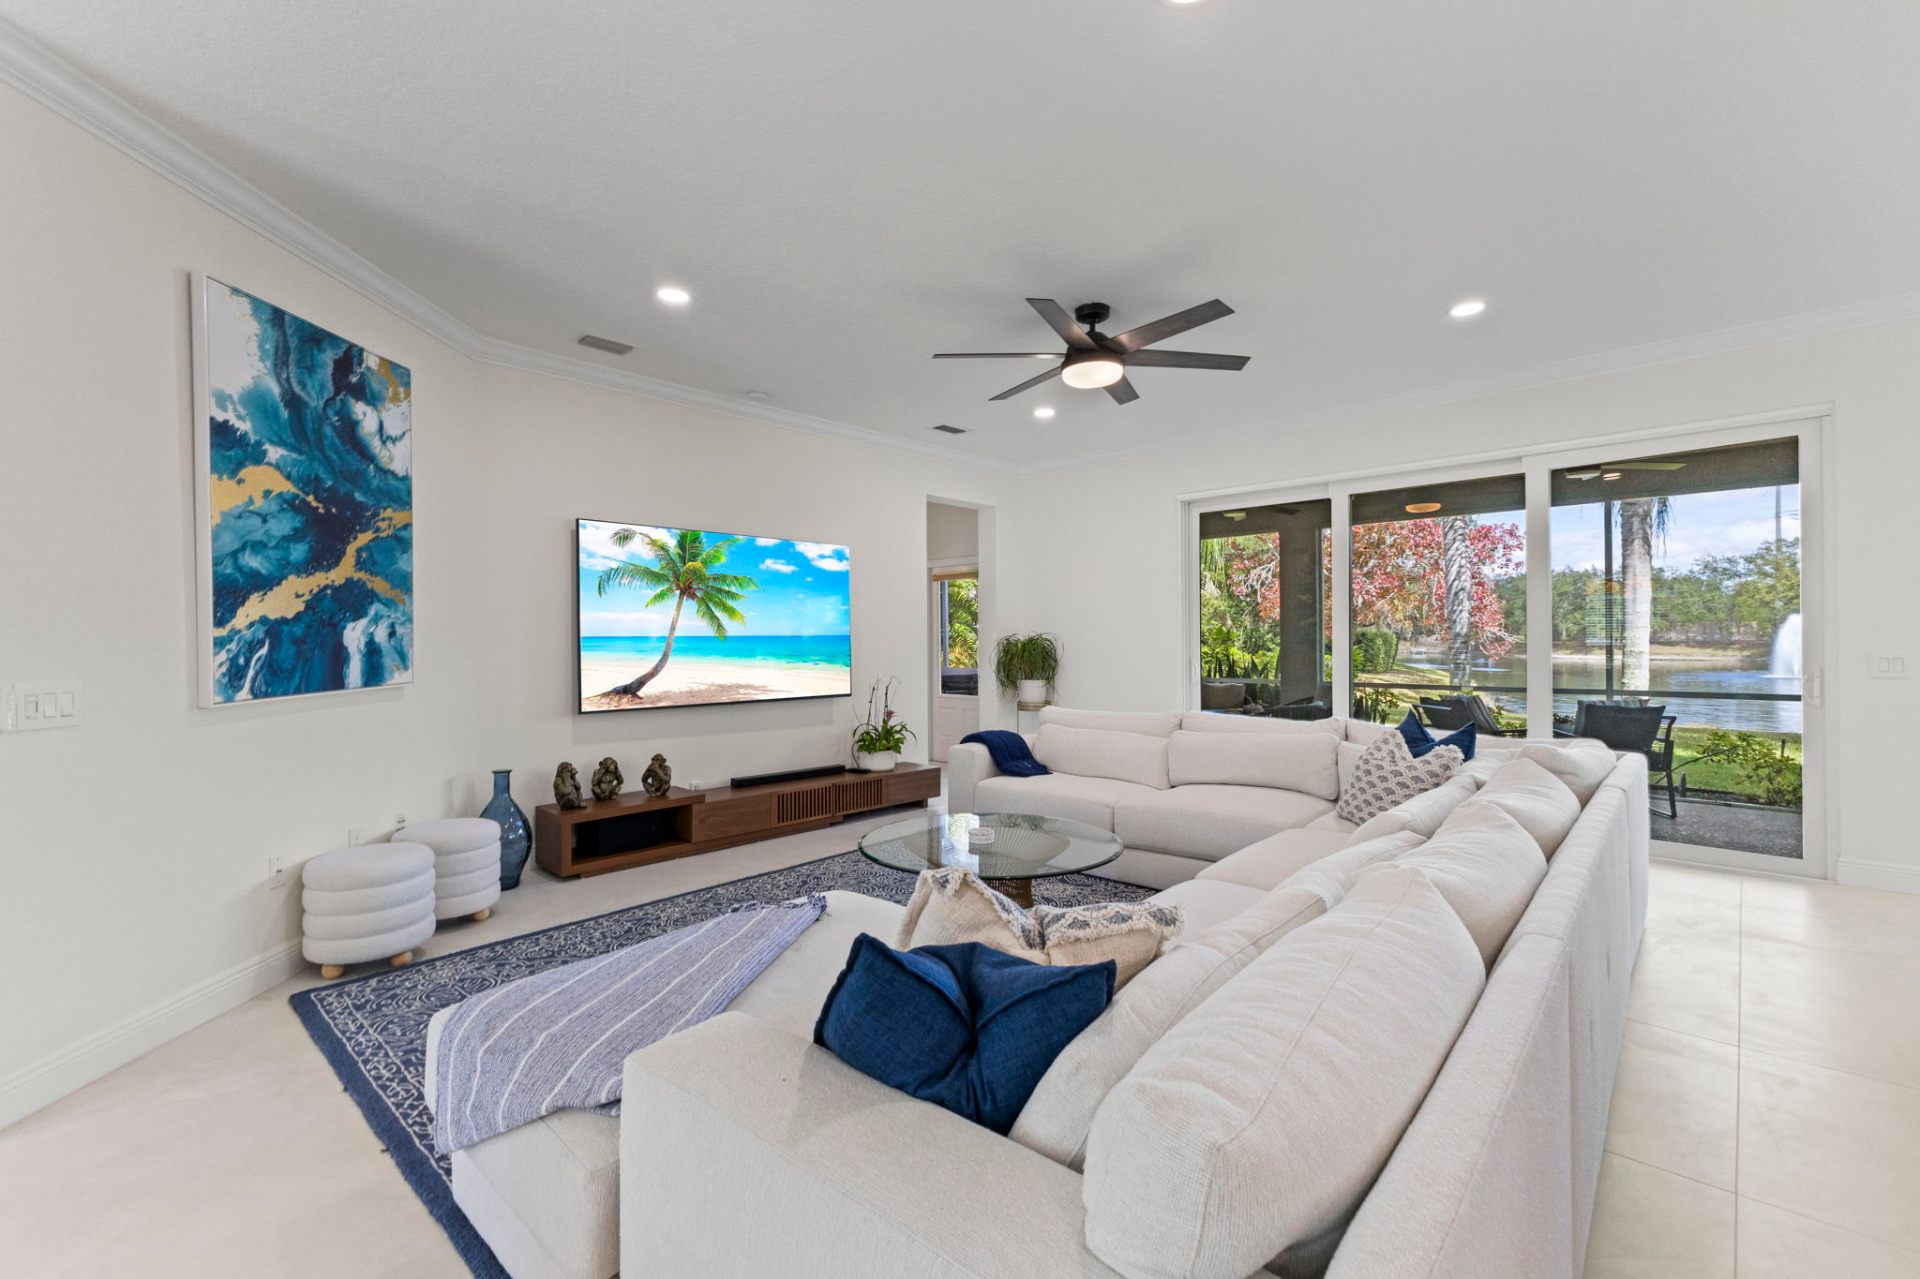
Living room overlooking the lake with curated furnishings and walnut media console
Open-plan family room with oversized sectional opening onto the walnut kitchen and pool views
Custom-designed living room with sectional sofa, view to lanai and walnut kitchen beyond
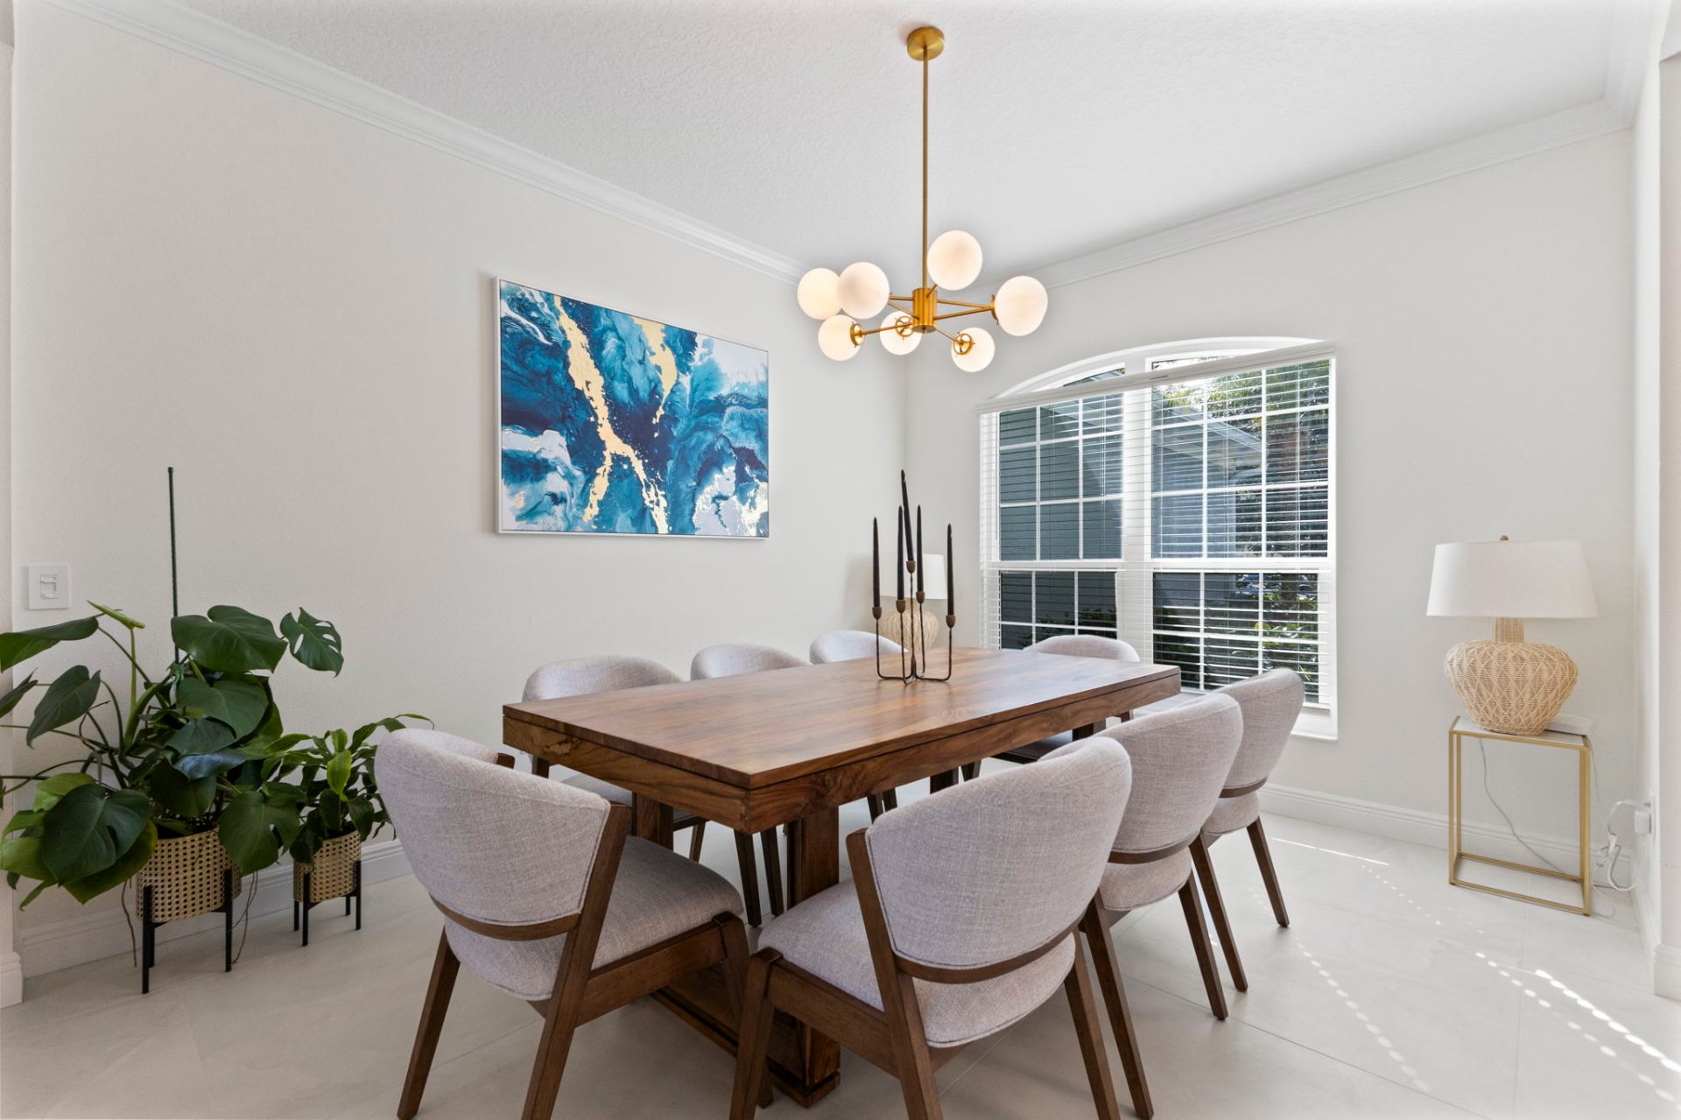
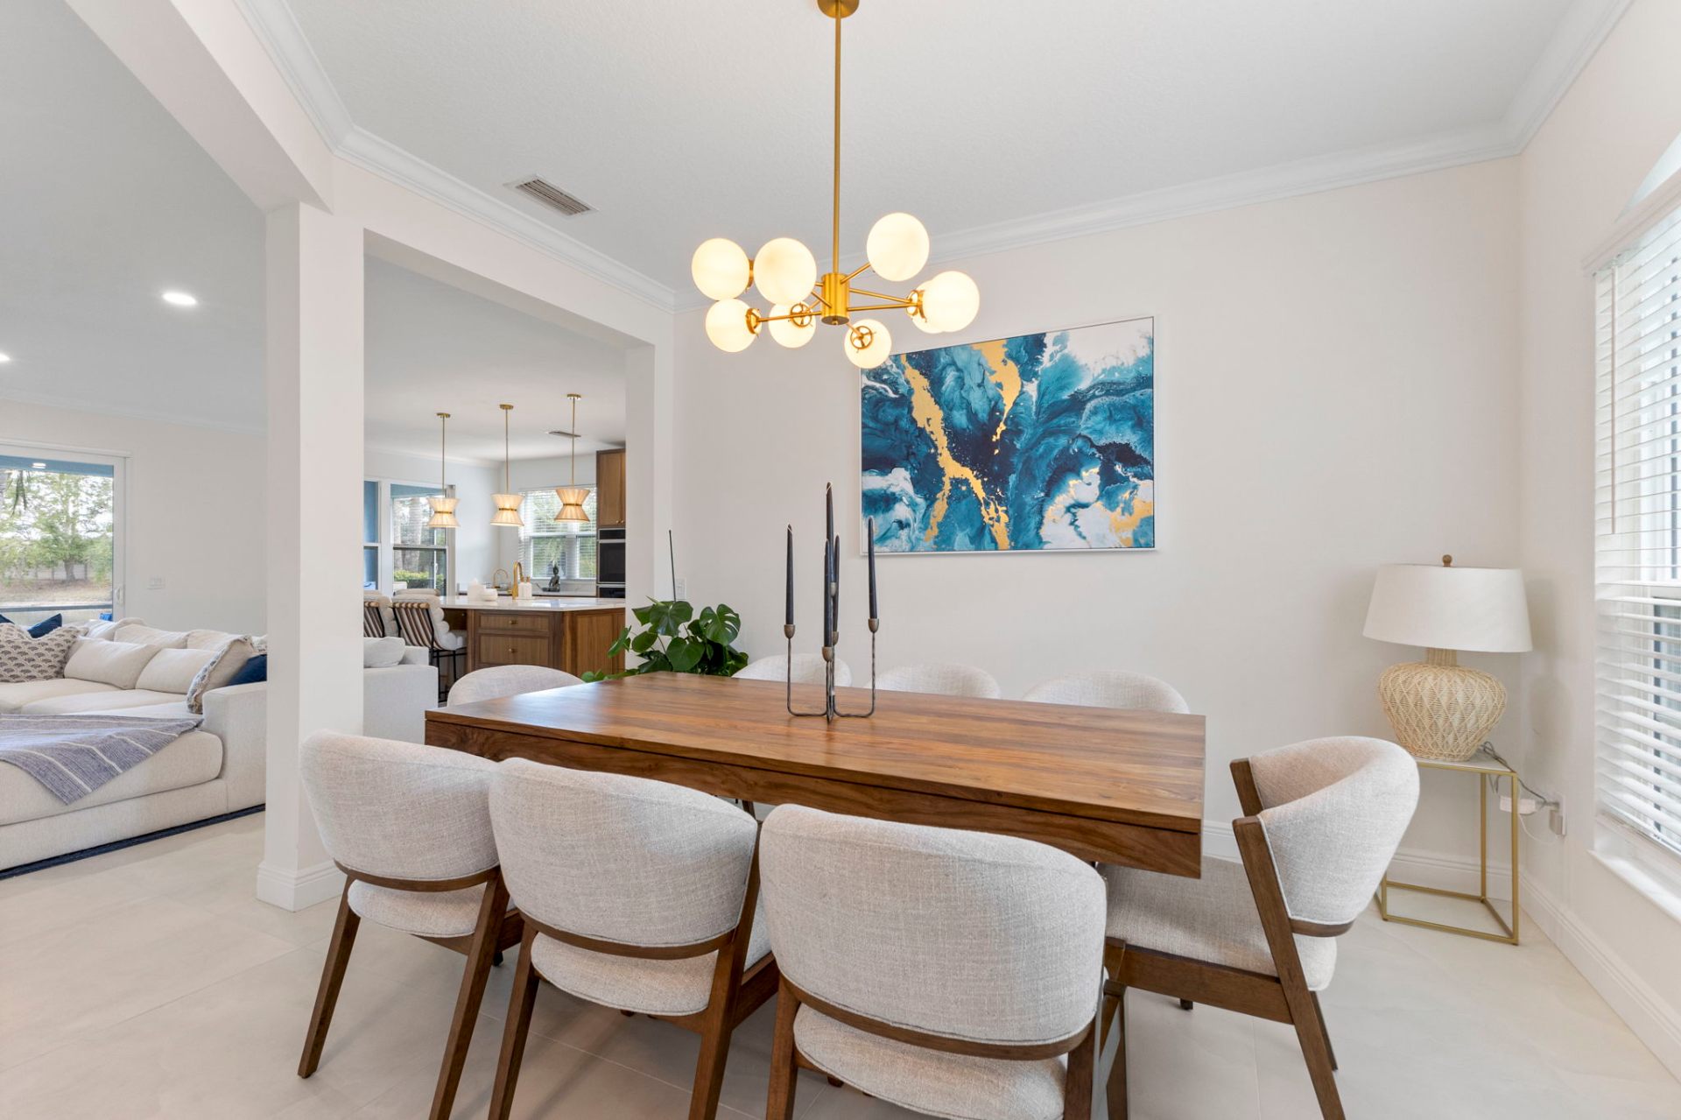
Formal dining room with solid wood table, upholstered chairs and brass globe chandelier
Dining room with custom artwork, brass chandelier and view through to the great room
Renovated guest bathroom with marble vanity, brass fixtures and walk-in marble shower
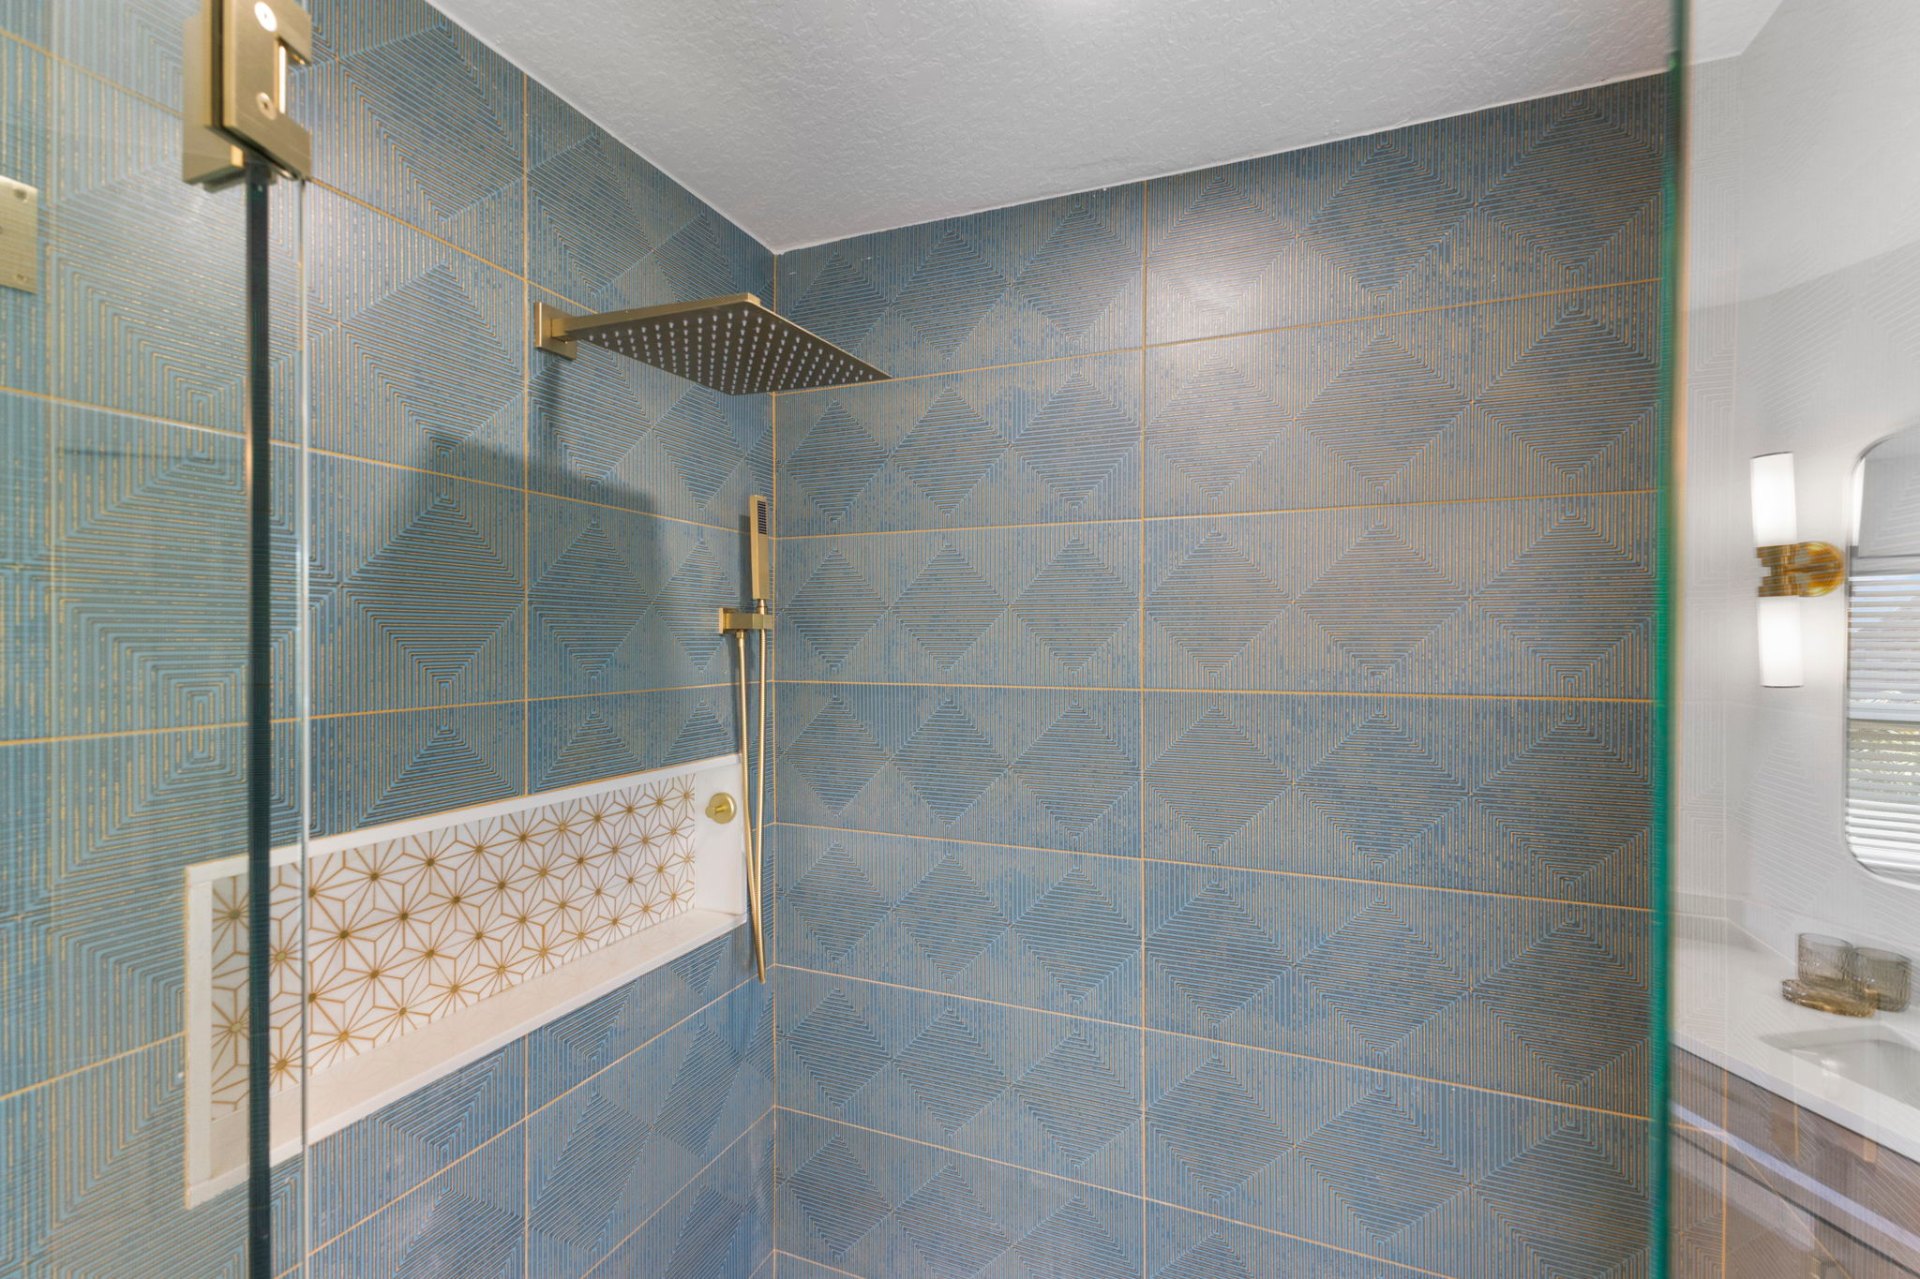
Walk-in shower with custom blue geometric tile, brass fixtures and starburst mosaic niche
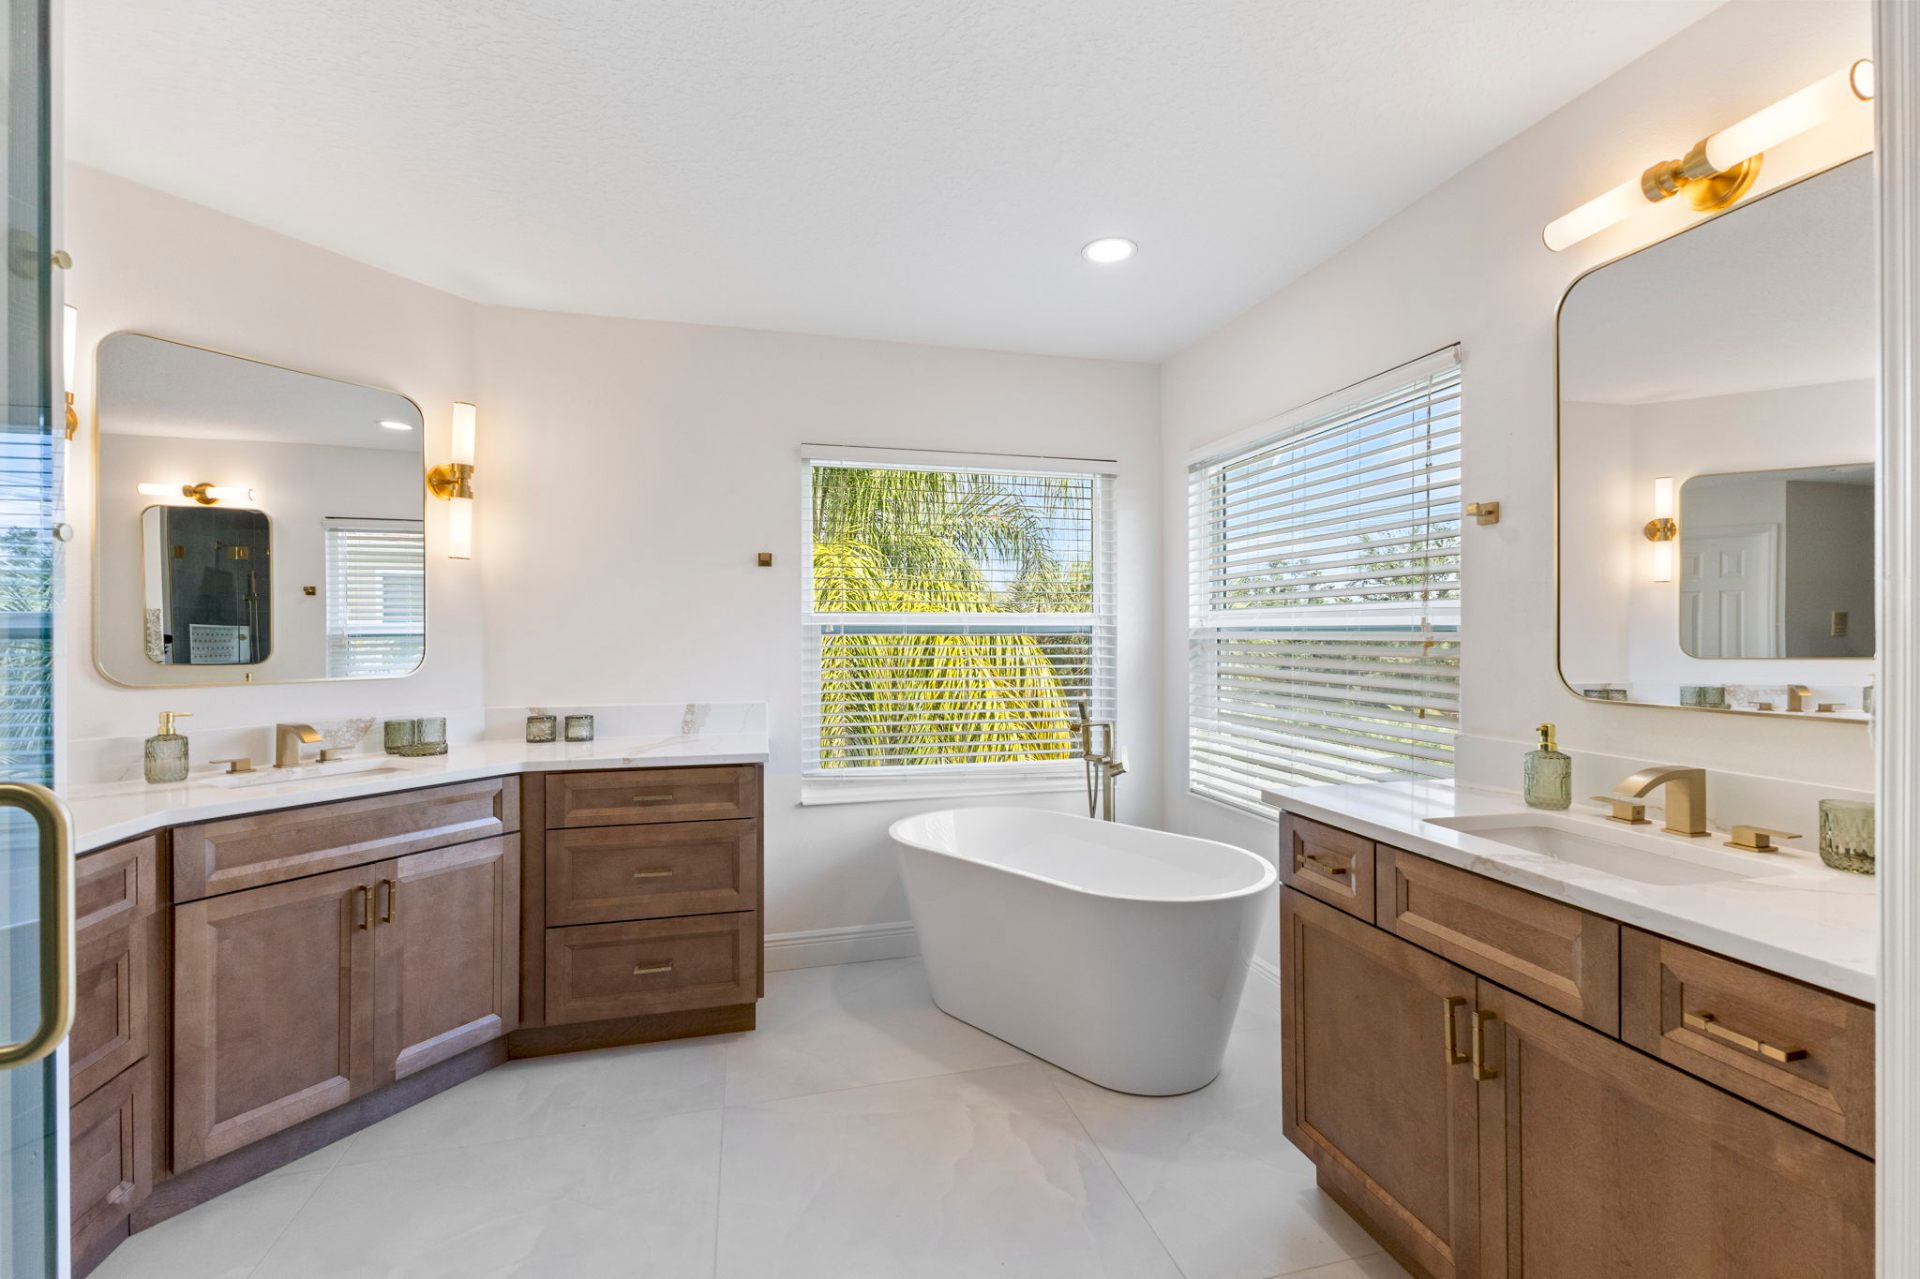
Primary bathroom with twin custom wood vanities, freestanding soaking tub and brass fixtures
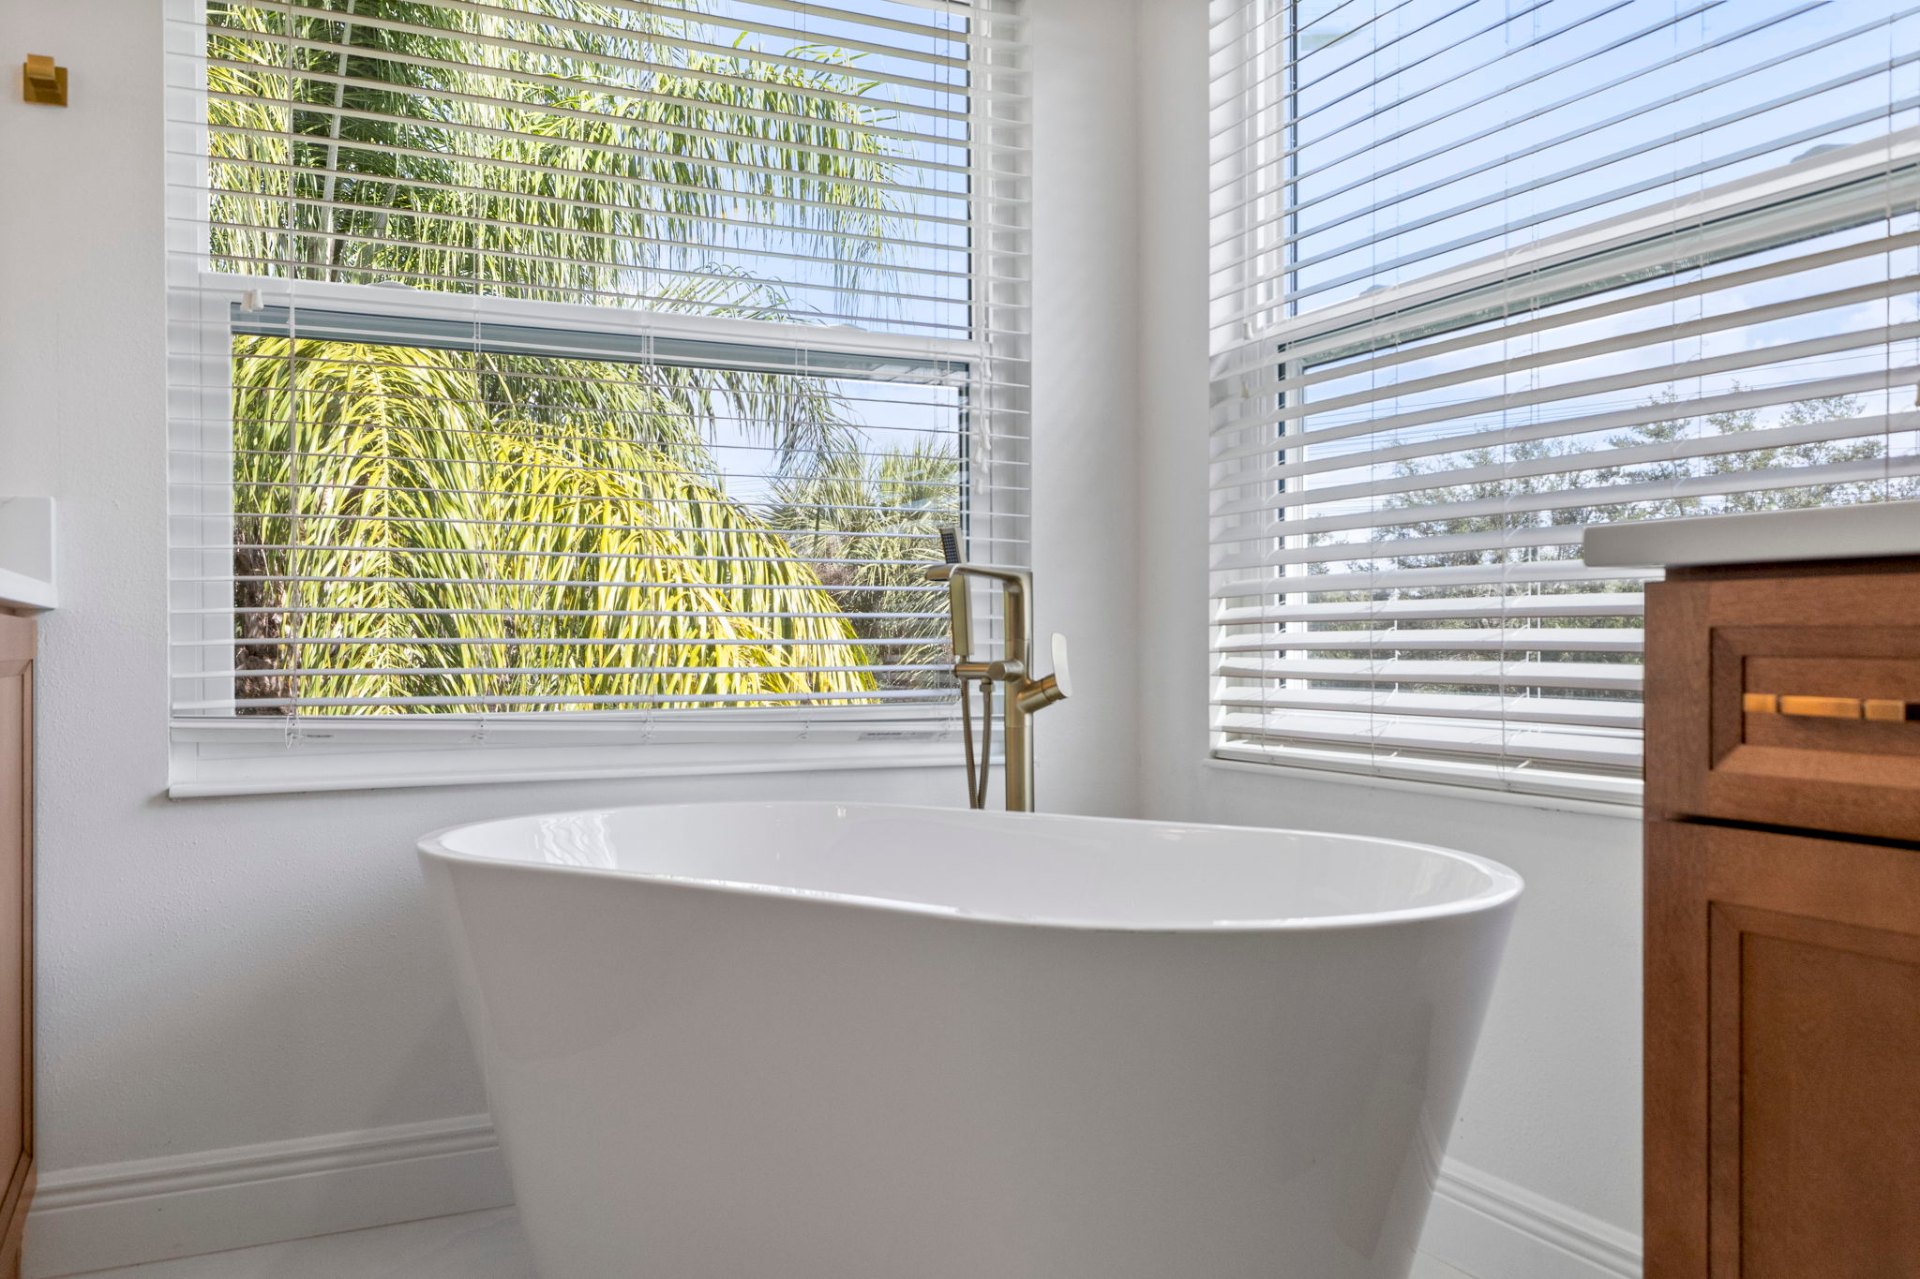
Freestanding soaking tub framed by corner windows with palm garden views
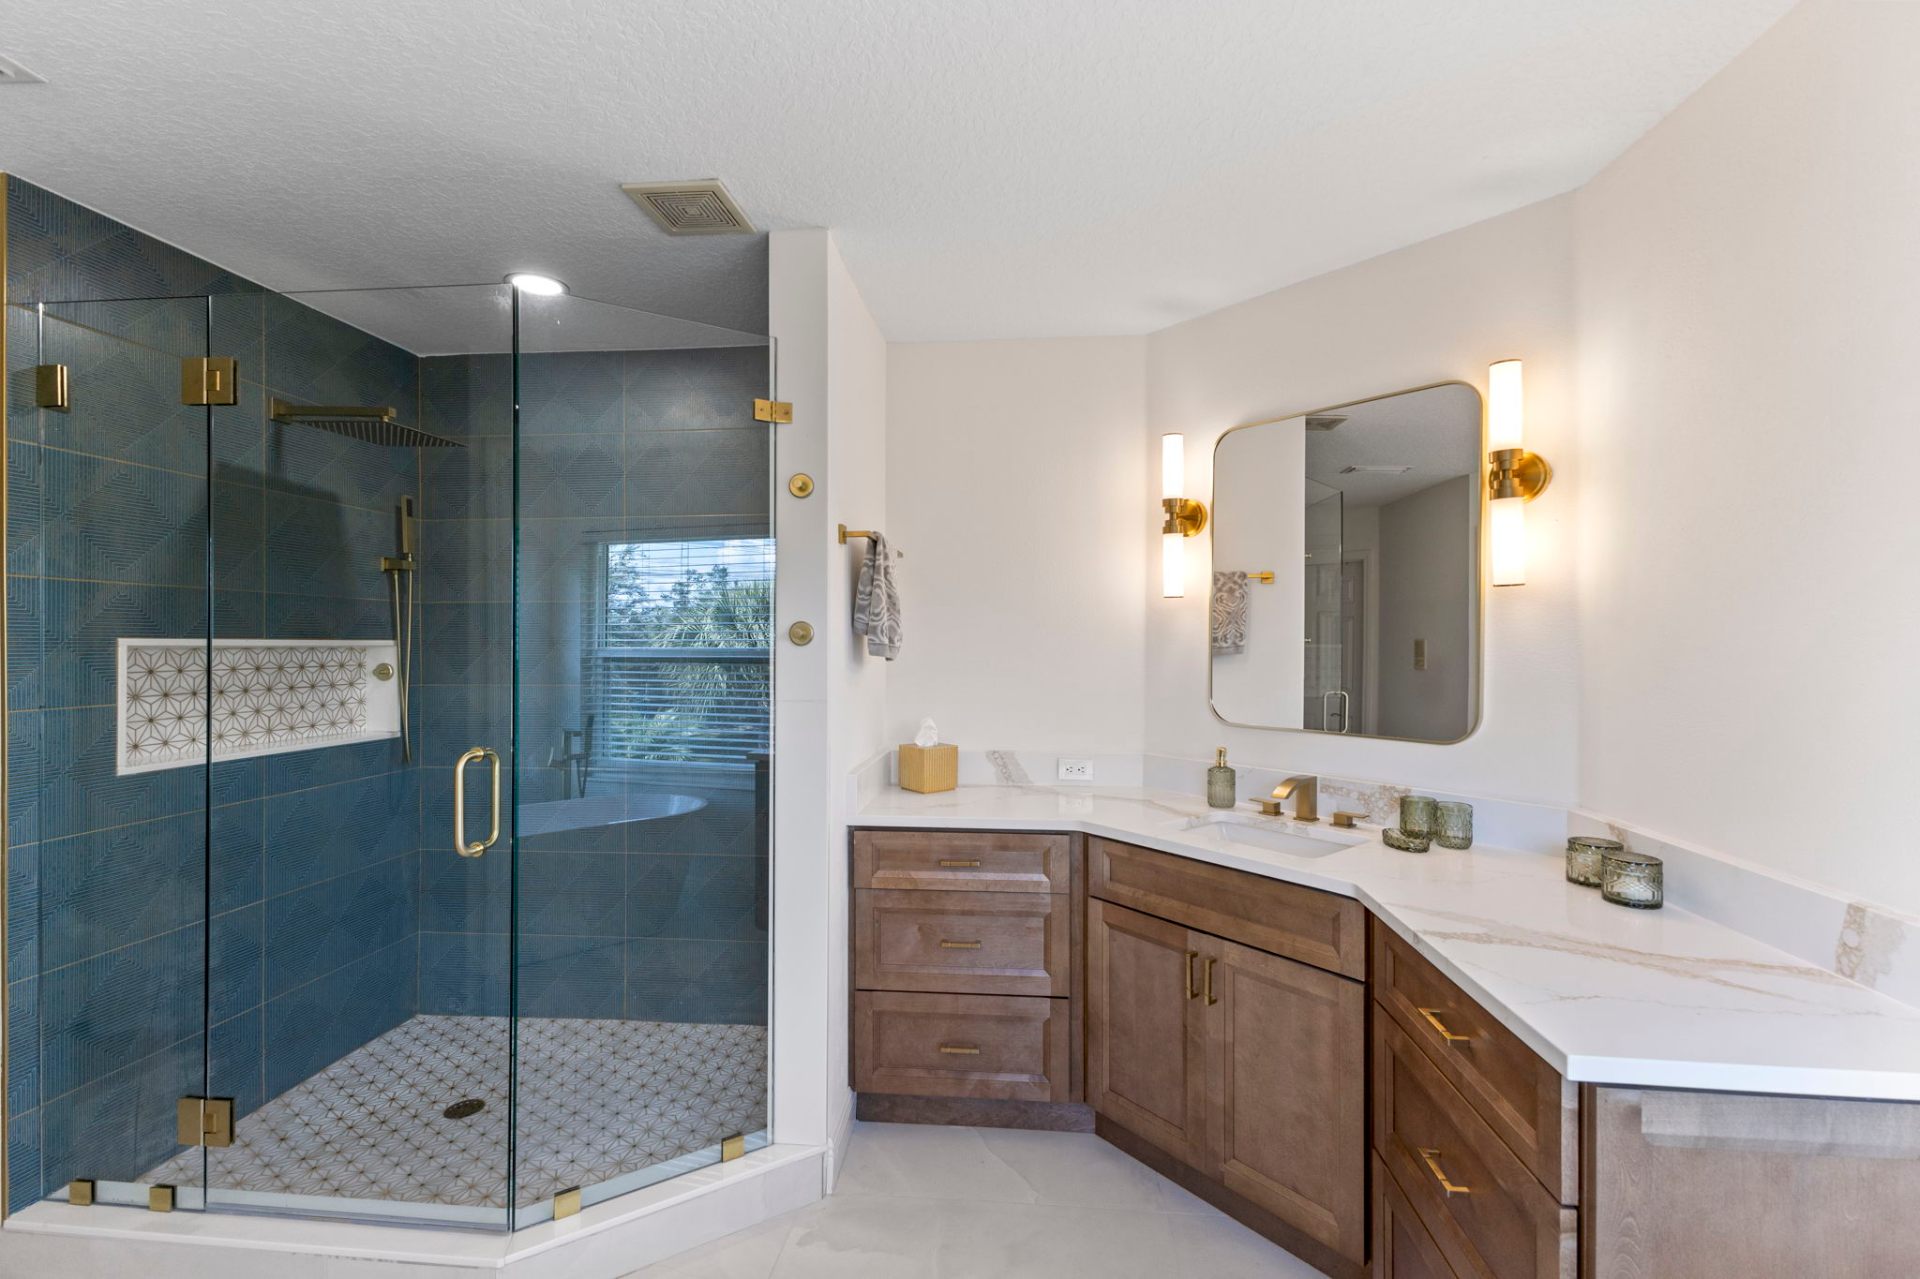
Primary bathroom with corner walk-in shower in blue tile and custom wood vanity with quartz top
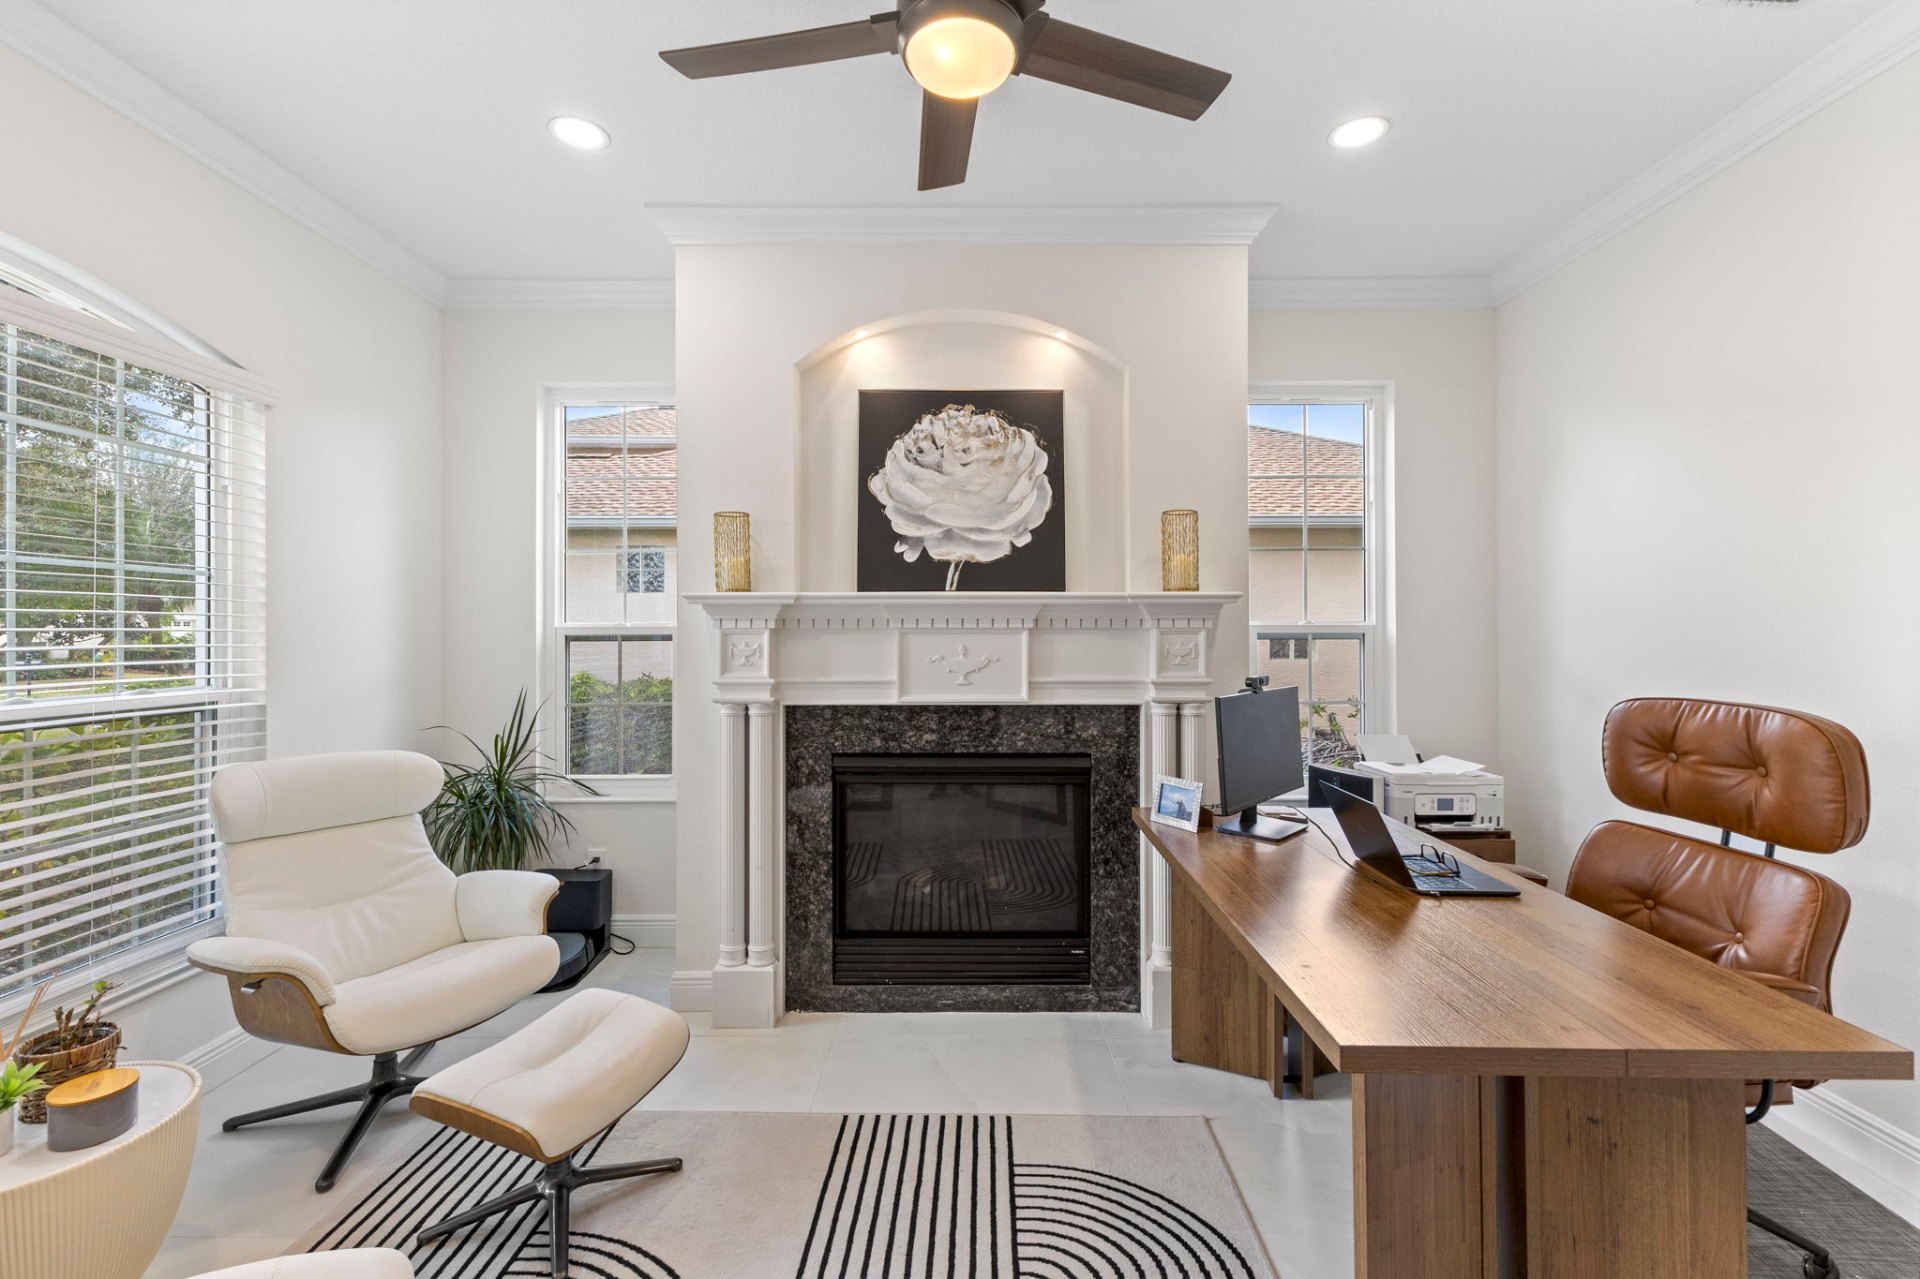
Custom home office with marble fireplace, Eames-style chair and live-edge walnut desk
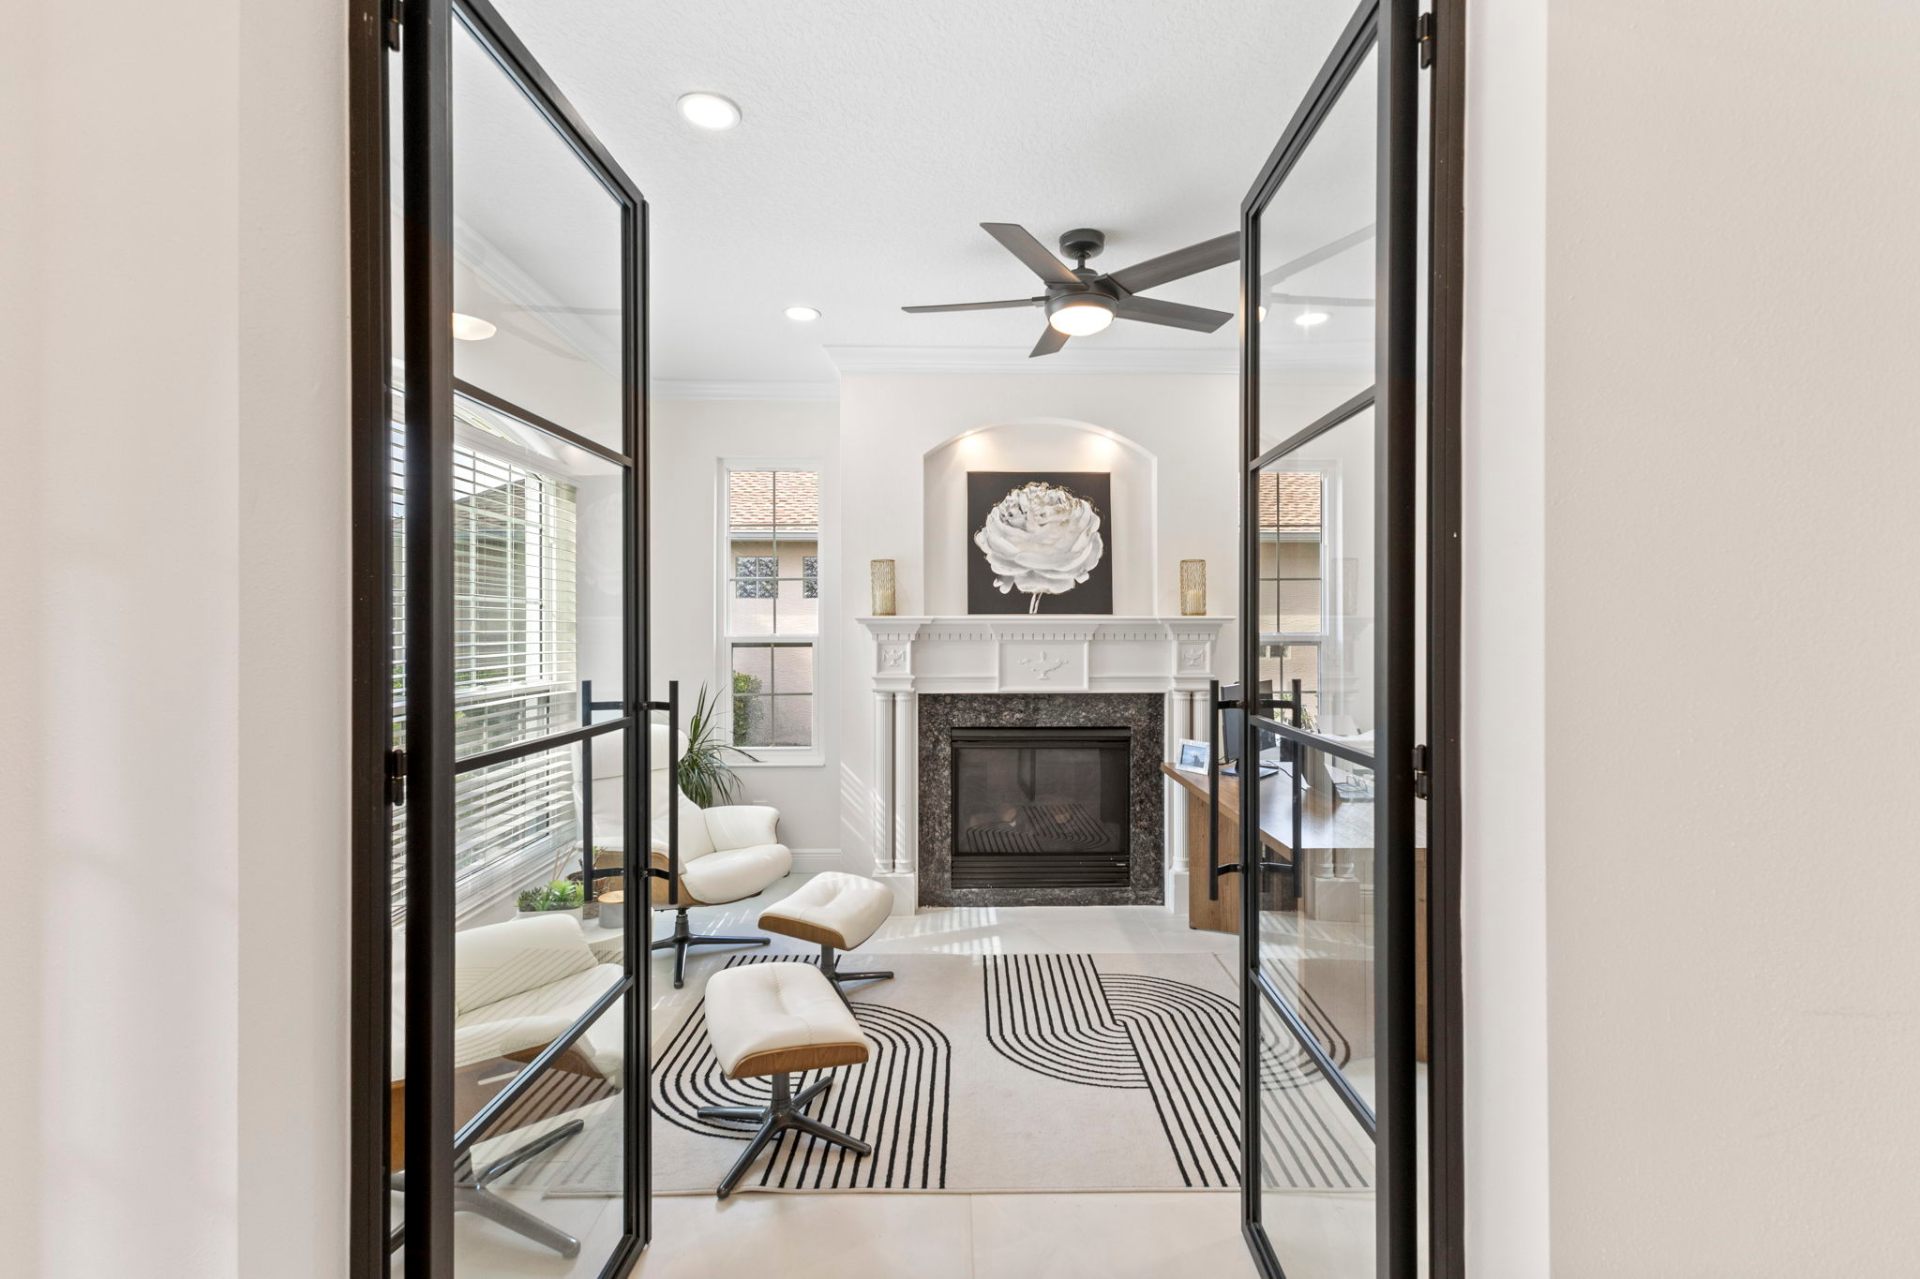
Black aluminum-framed glass French doors opening to the custom home office
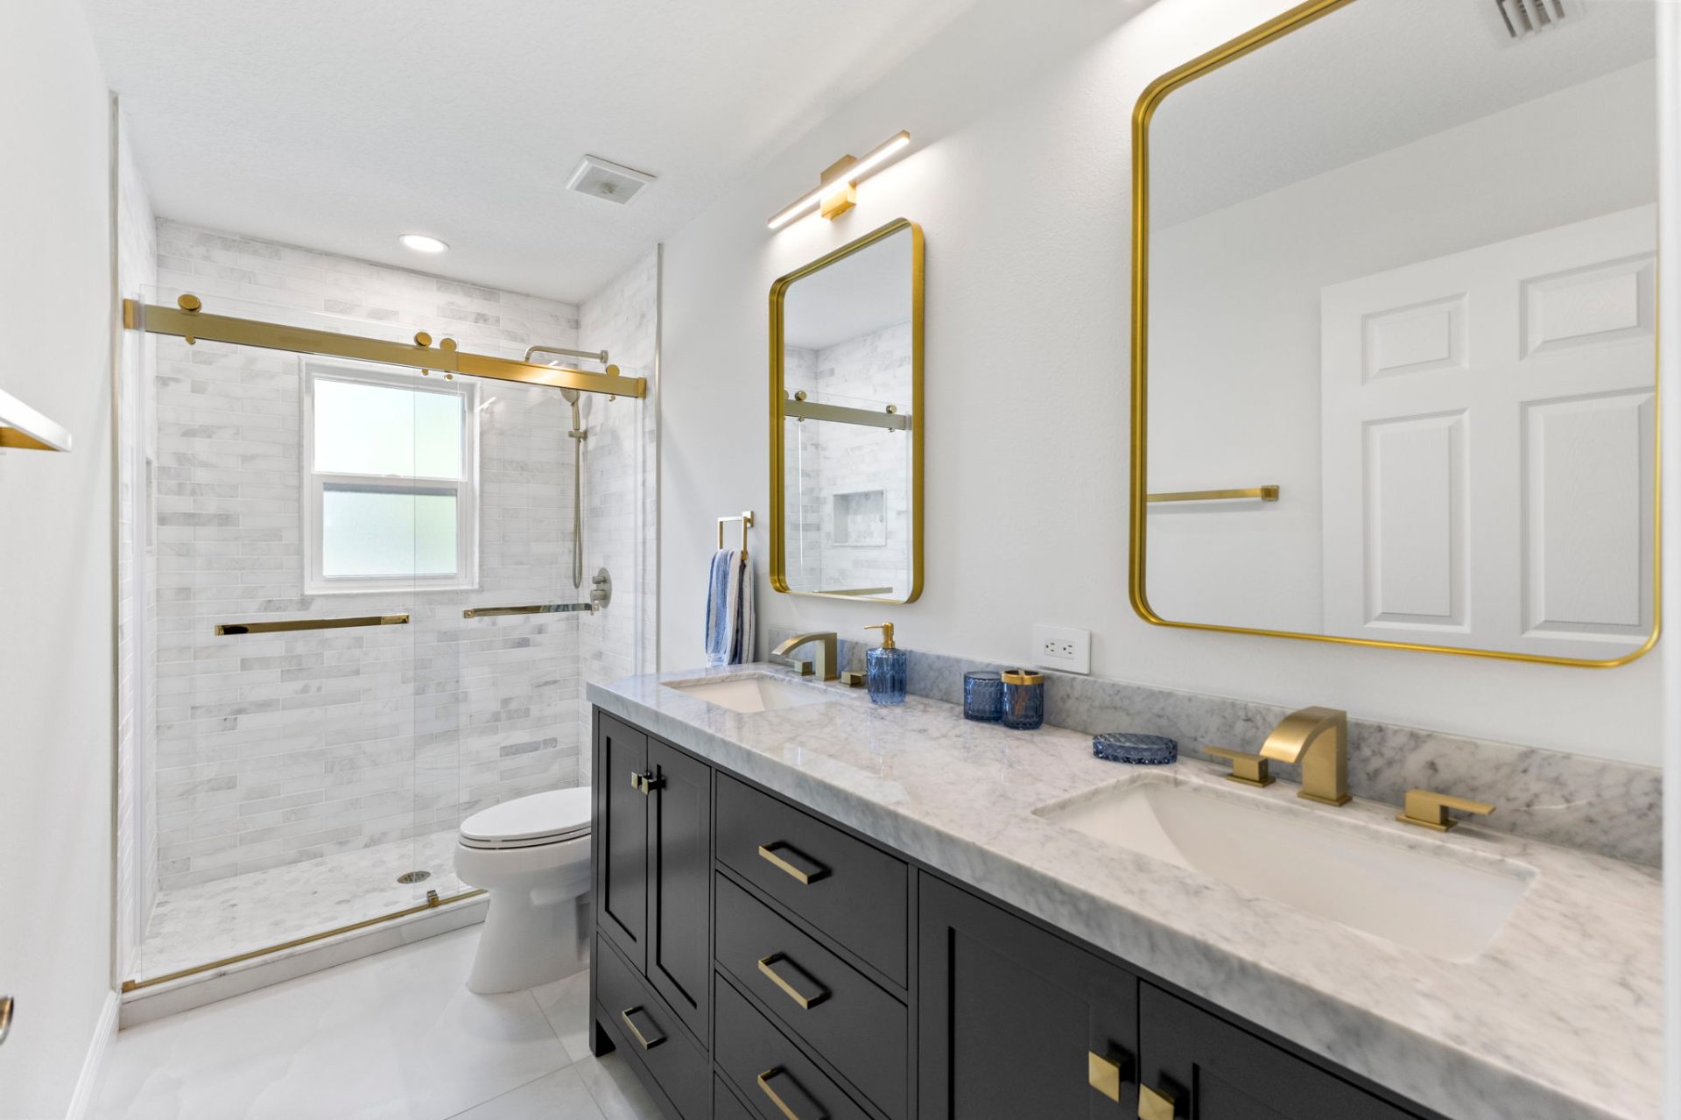
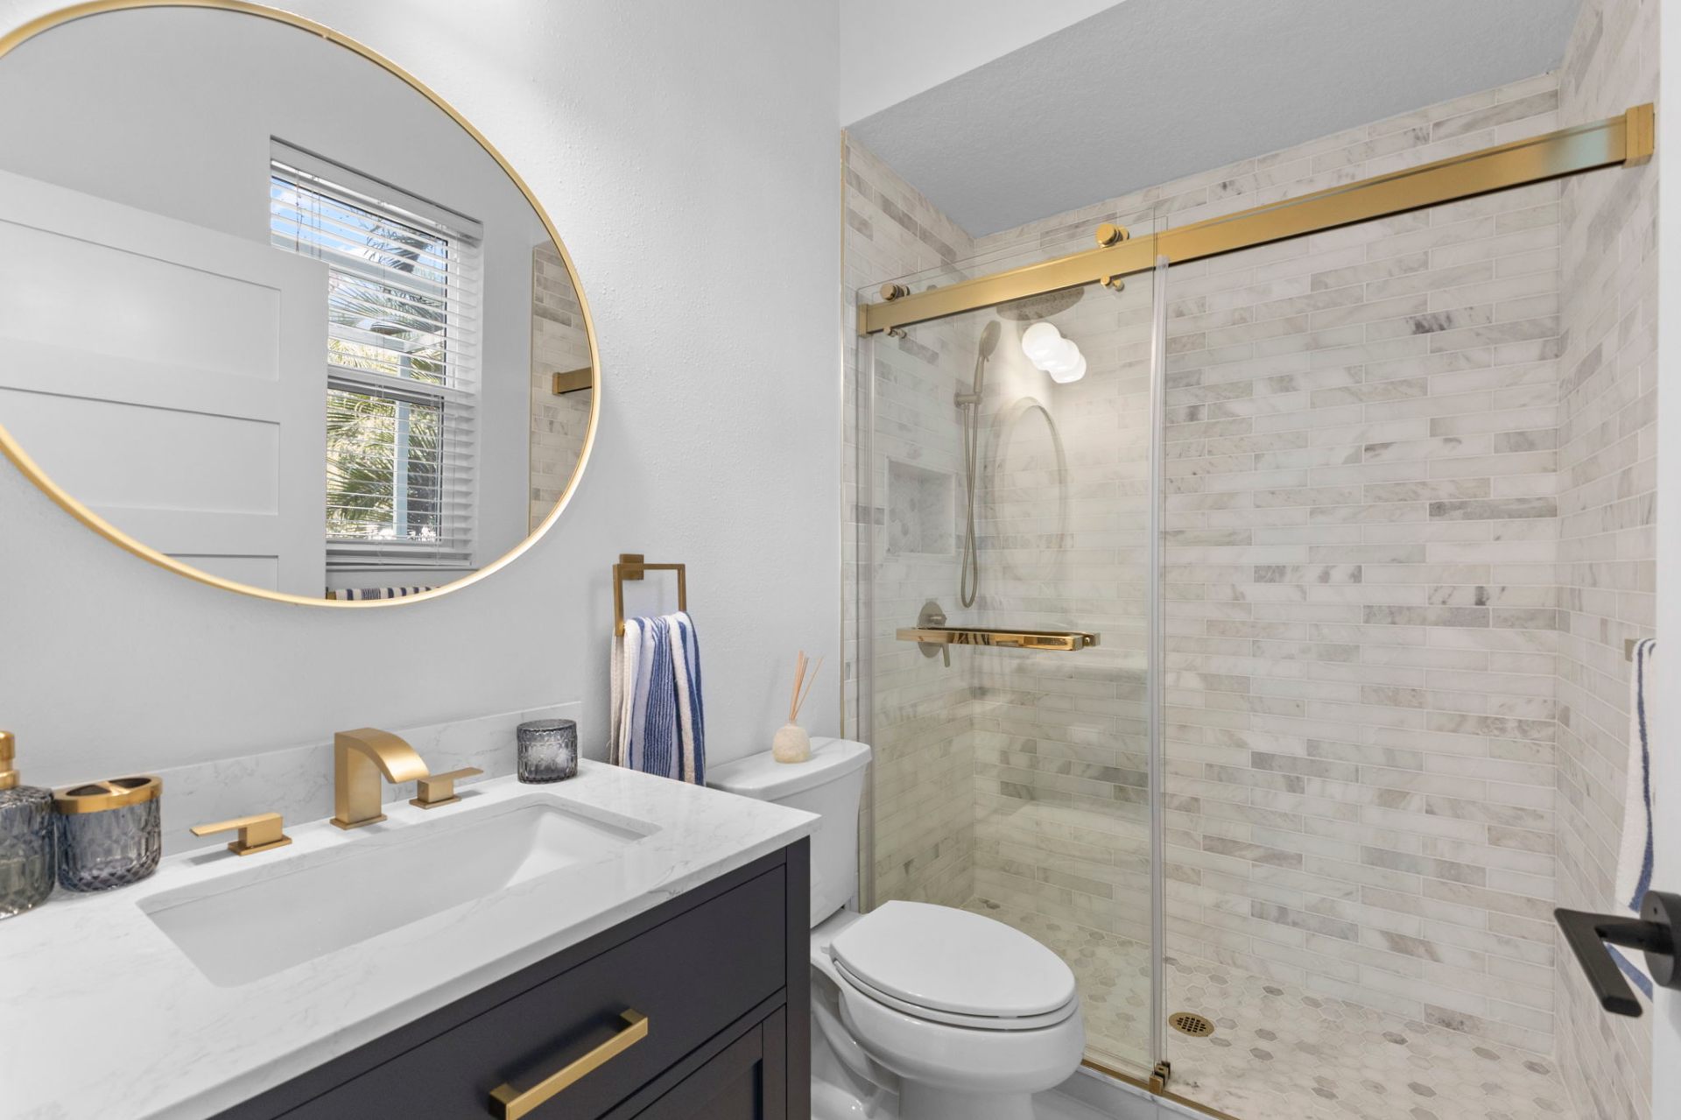
Renovated secondary bathroom with marble tile shower, navy vanity and brass hardware
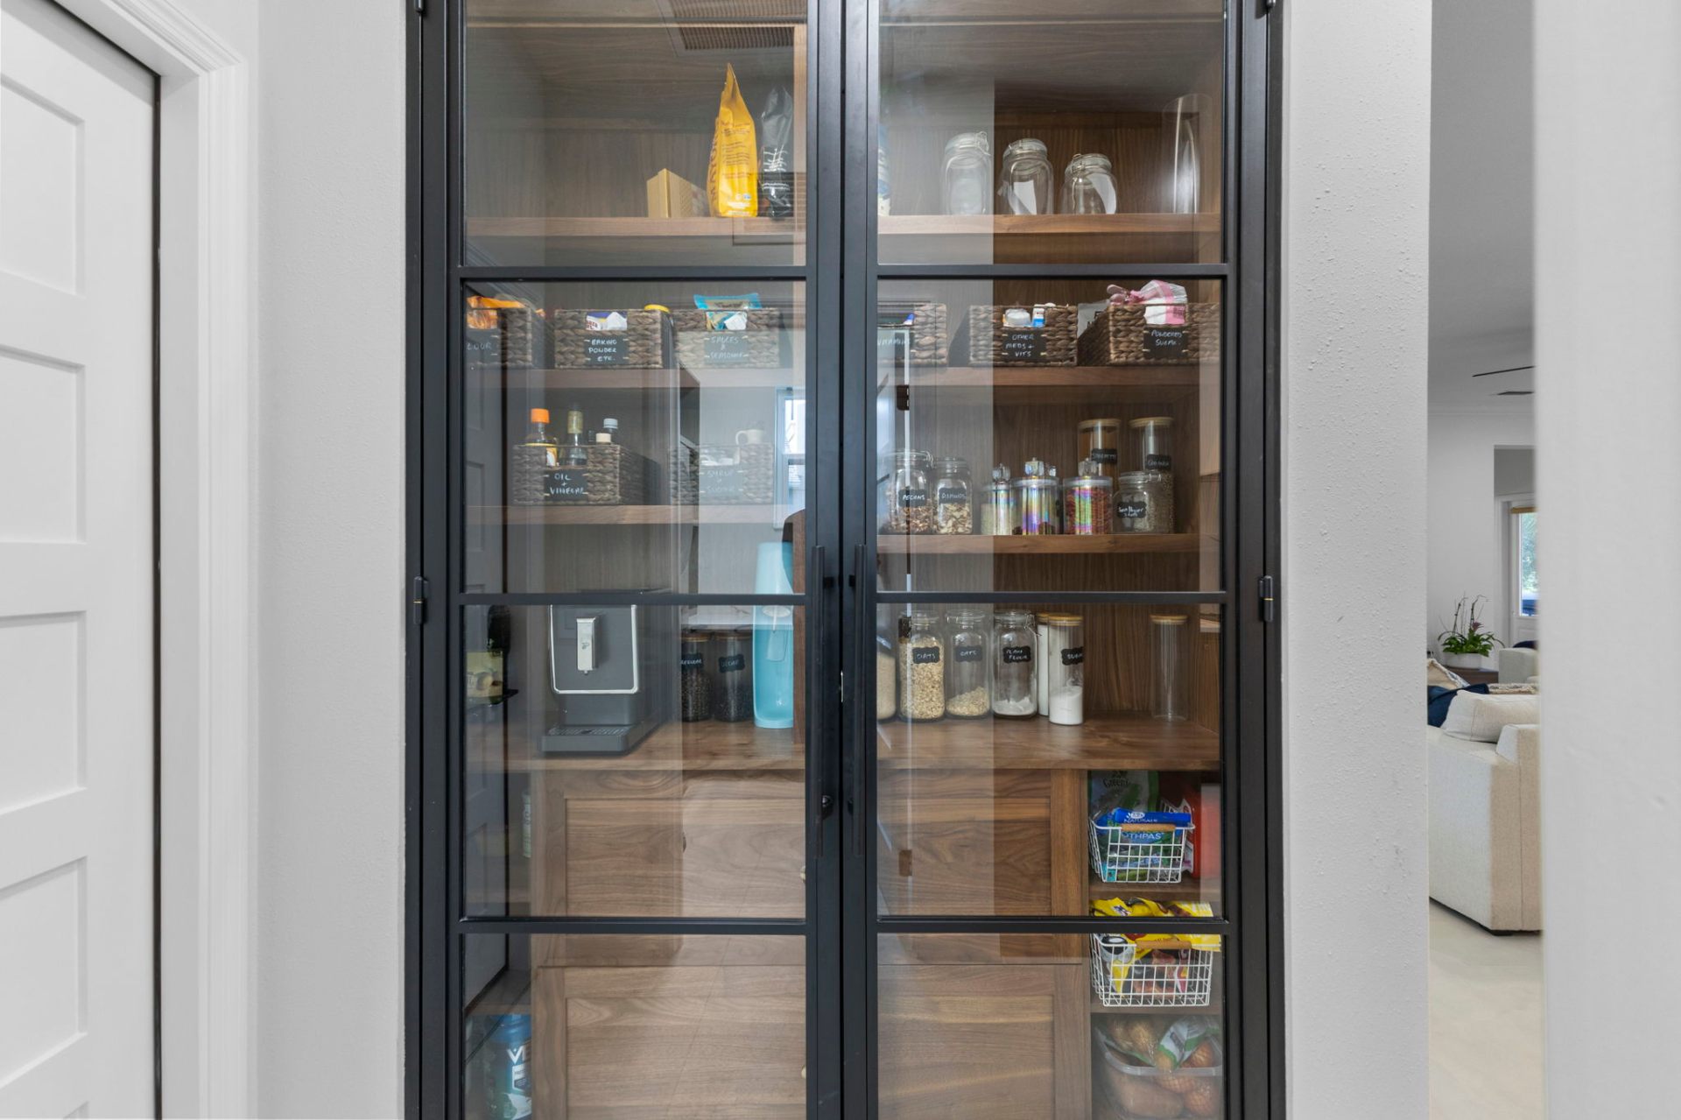
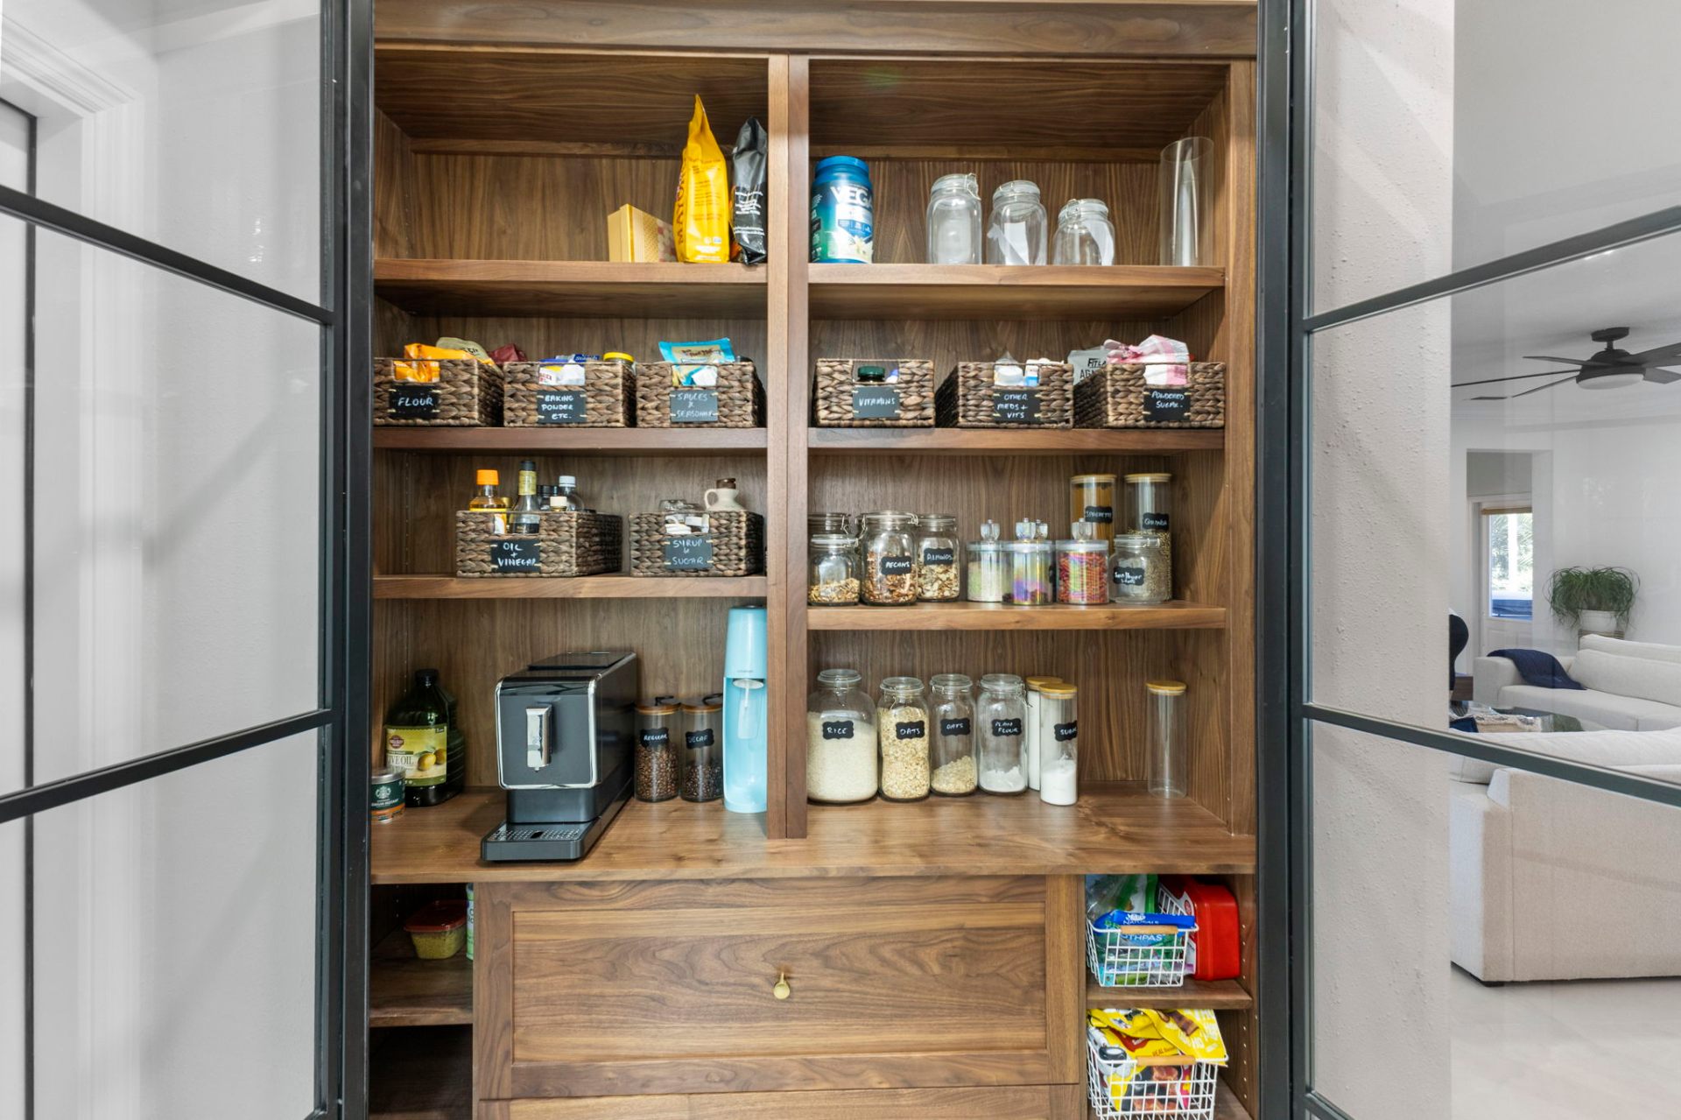
Custom walnut pantry behind black aluminum-framed glass doors with curated storage
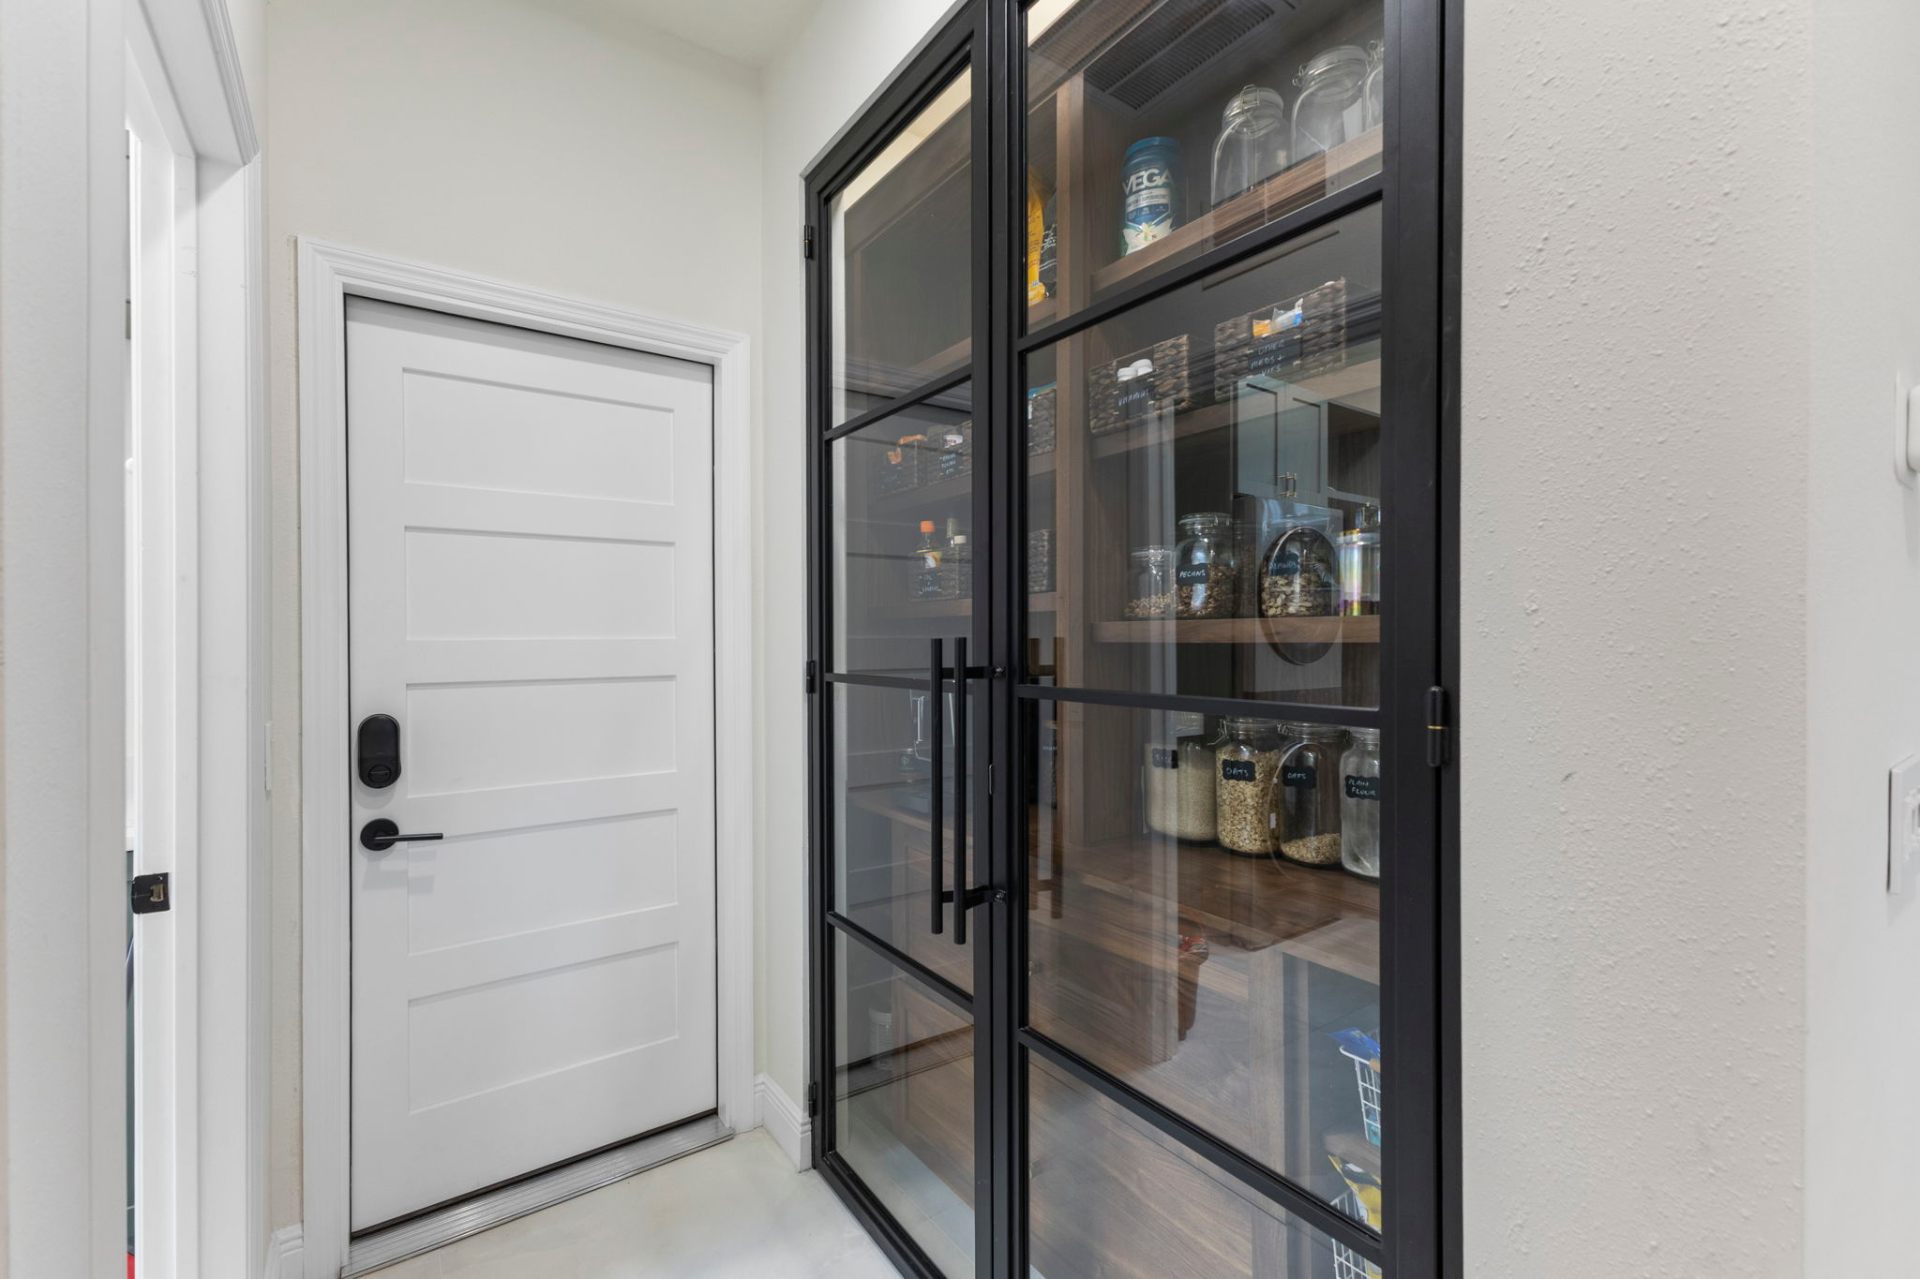
Black aluminum-framed glass pantry doors set into the hallway with custom interior
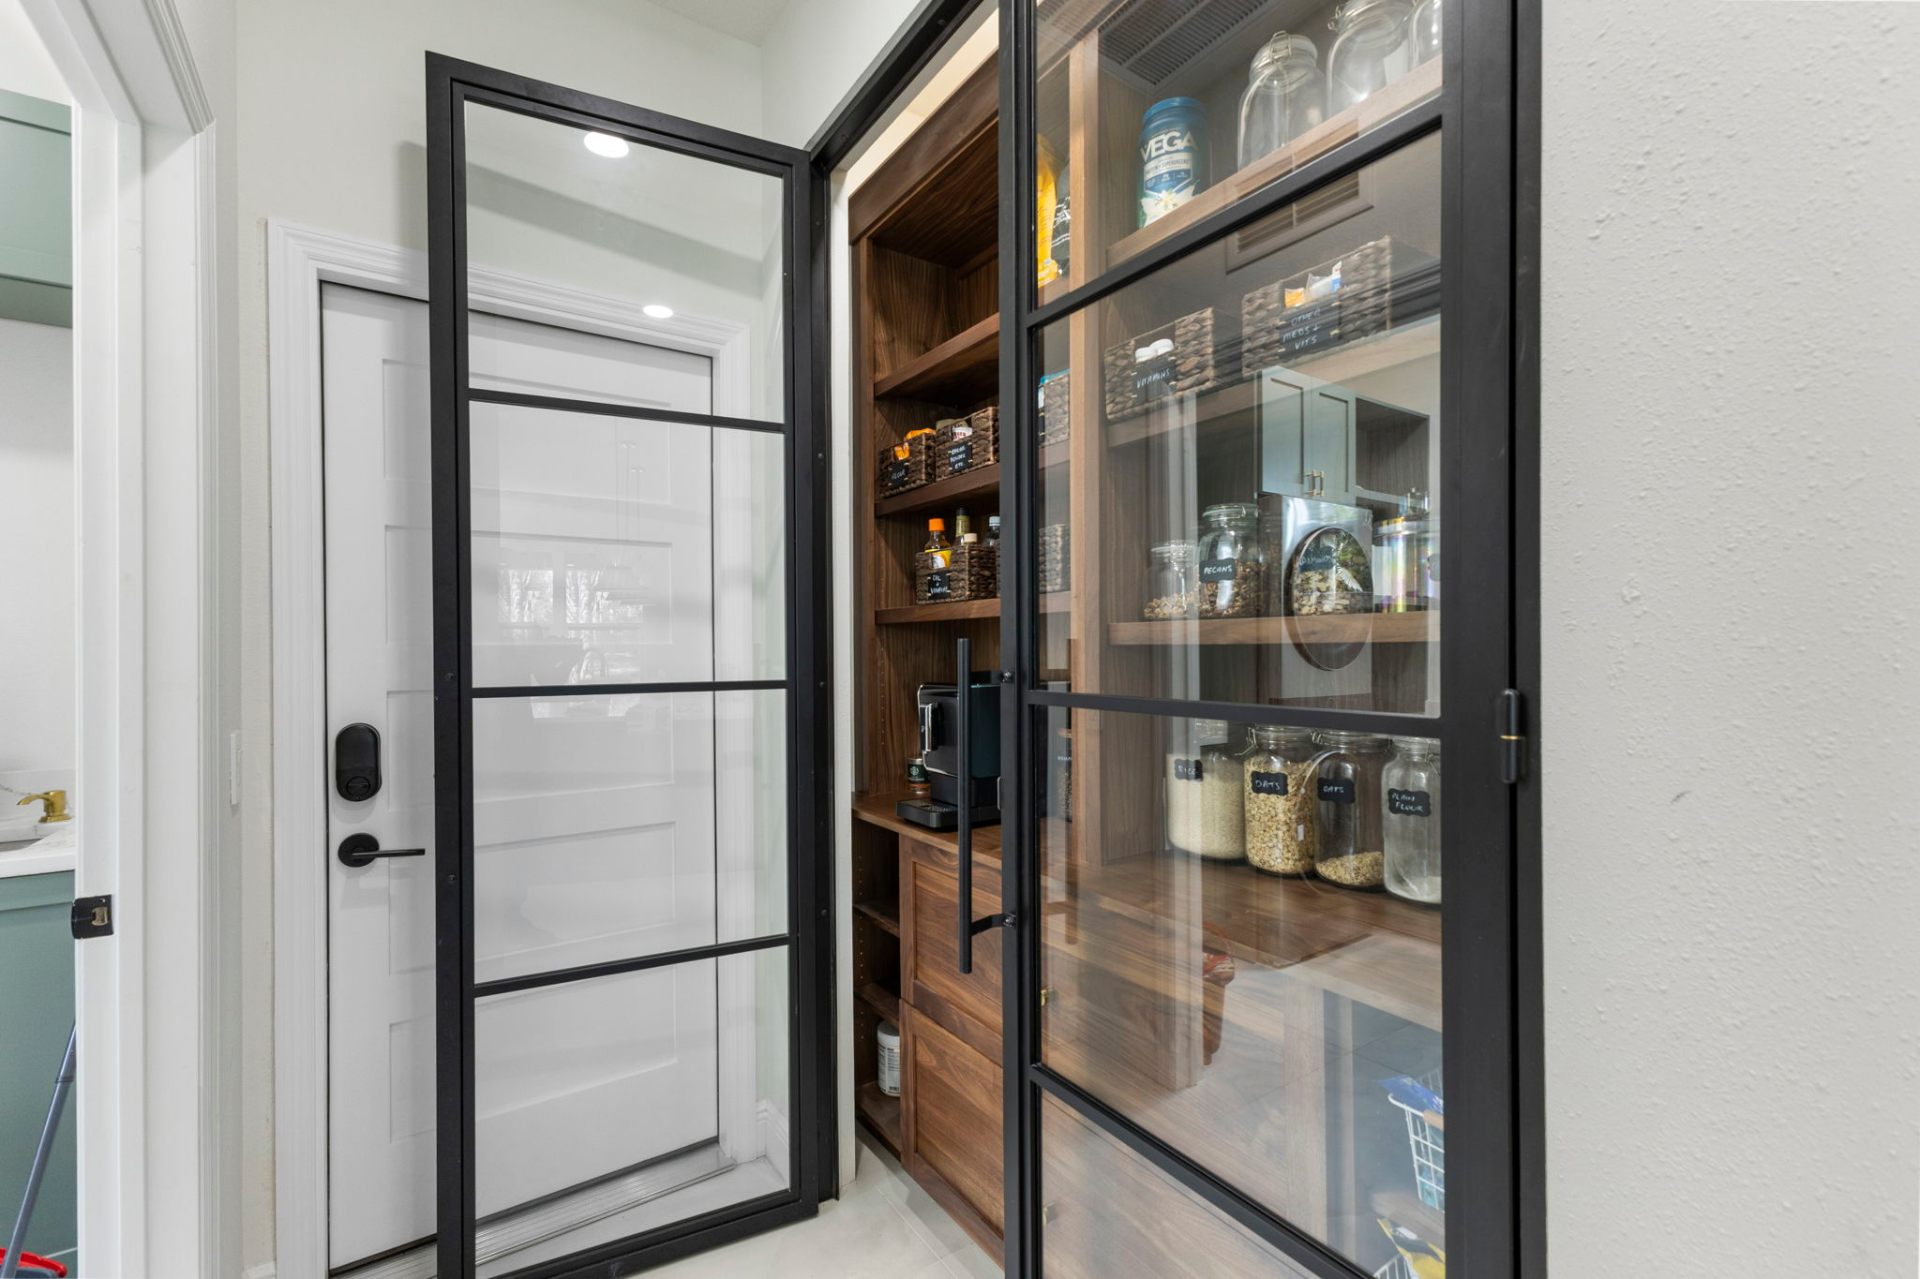
Custom walnut pantry with black aluminum-framed glass doors and integrated coffee station
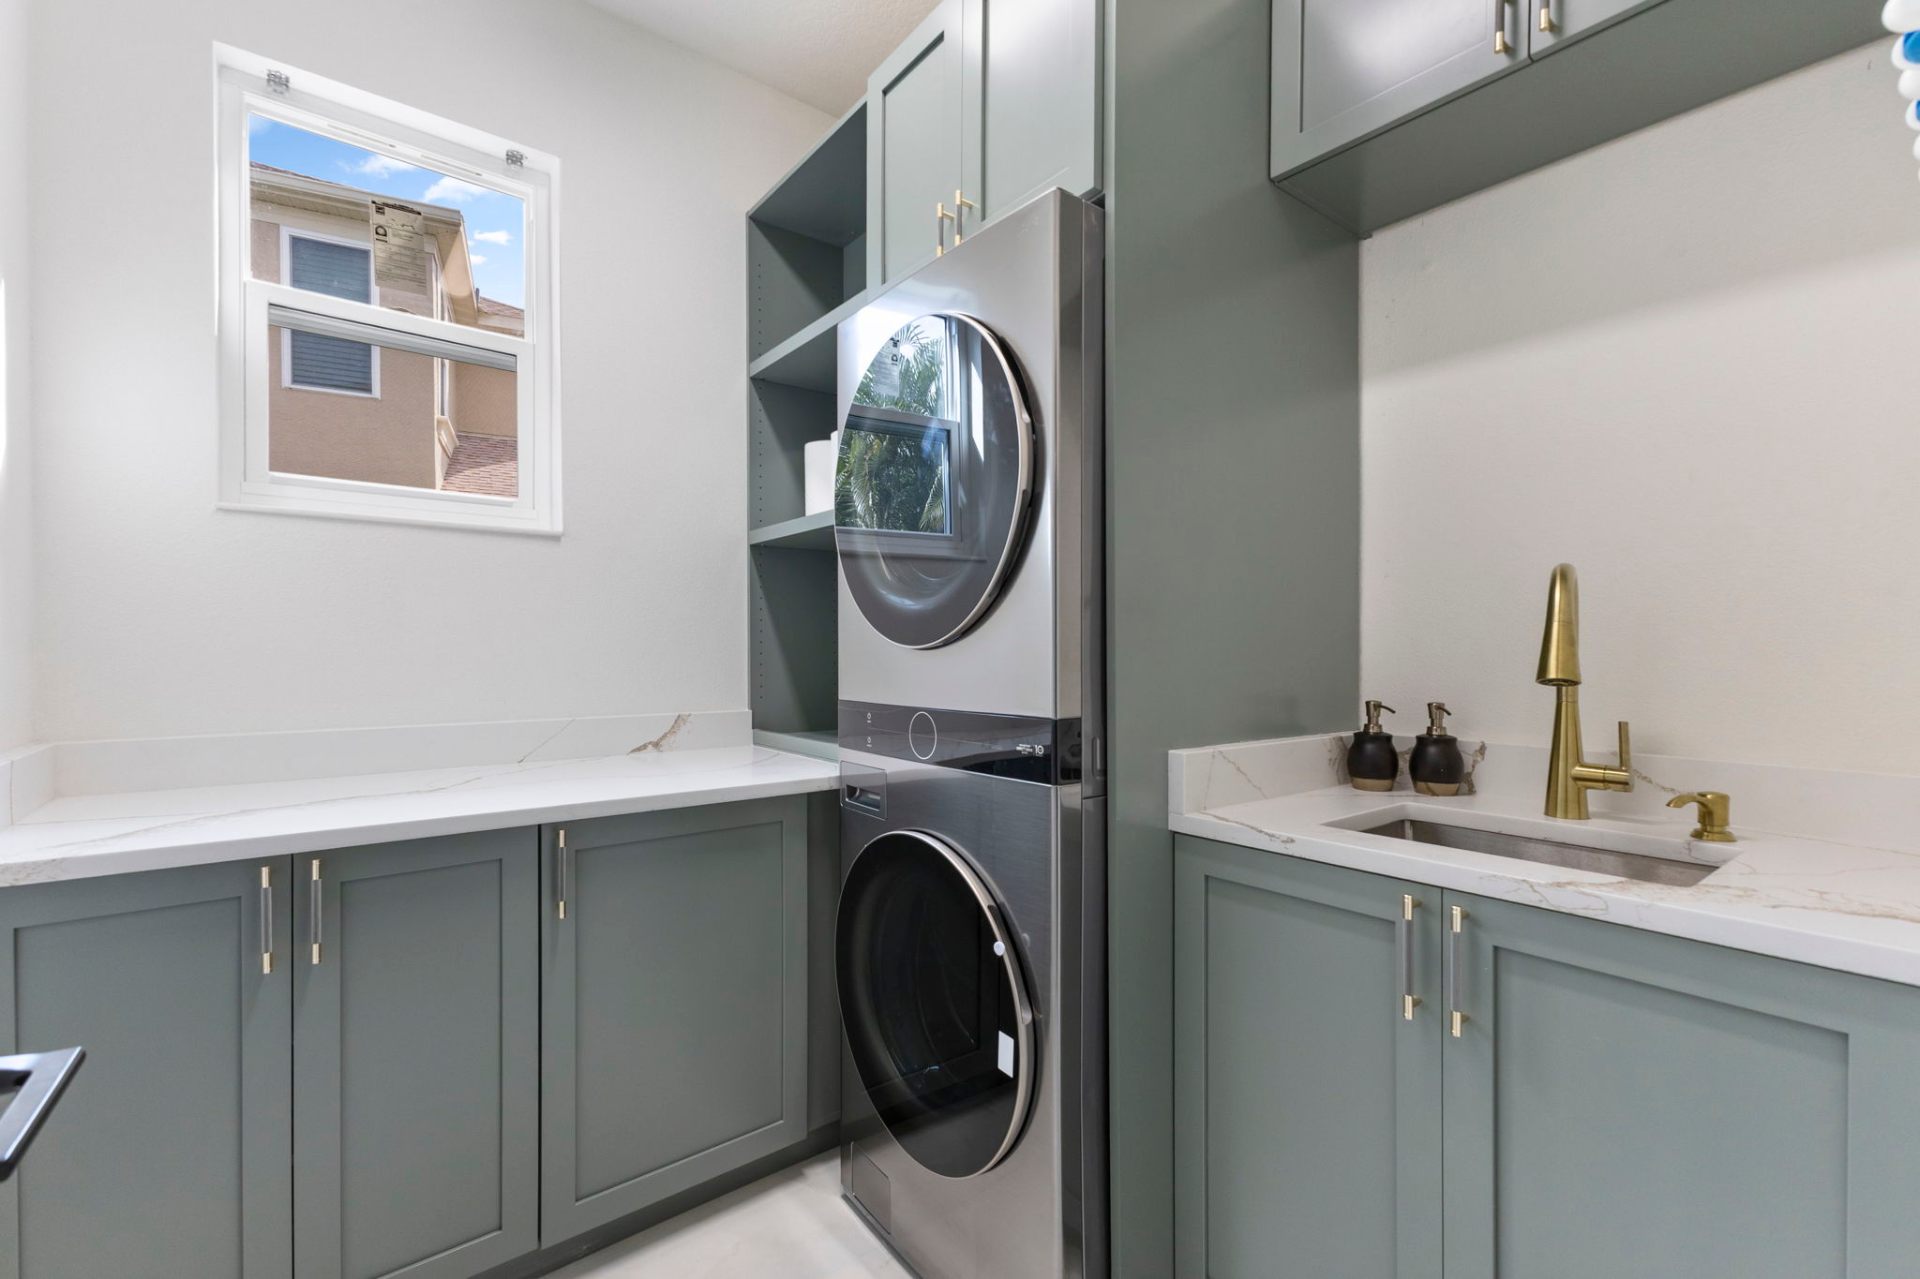
Custom laundry room with sage green shaker cabinetry, quartz counters and brass fixtures
Interior of the custom solid walnut pantry with built-in coffee station and curated jars